Impact Windows · South Florida homeowner guide
What Should Be Written in Your Impact Window and Door Proposal?
This article is the reading guide. It walks through the eleven things a South Florida impact window and door proposal should put in writing, in the order you will meet them on the page. It does not compare contractors and it does not talk prices. When you have a real proposal in hand, the companion checklist does the item-by-item work; this page explains what each item is and why it belongs on paper.
1. Project basics: who, where, what and when
The first page should let a stranger tell exactly whose job this is, with whom, and how current the numbers are. Look for:
- Legal entity. The company name on the proposal should be the name that holds the contractor licence, not just a trade name. You can check a licence holder’s name and status on the Florida DBPR licence search.
- Customer and property. Your name and the property address, not a lead number.
- Date and expiration. Material costs move. A proposal without an expiration date is a proposal whose price you cannot rely on.
- Quantities and opening locations. How many windows and doors, and which openings they are (front bedroom, kitchen over sink, master slider). Counting units is not enough when two openings are the same size but different configurations.
- Proposal version. If you asked for changes, the revised document should say it is the revision, so you never sign the old one by mistake.
Bigfoot’s published materials have contained different validity periods. The project-specific proposal should show one clear expiration date. If the first page and fine print conflict, request a corrected document before signing; do not rely on a verbal explanation.
Read the date on any proposal against the lifetimes its own fine print gives it.
2. Exact product: what is actually being installed
A line that reads “impact windows” describes a category, not a product. Two proposals that both say it can be for different frames, different glass and different hardware. Each opening, or each group of identical openings, should show:
- Manufacturer and series/model. The name the manufacturer uses in its approval documents, not a nickname.
- Opening type and configuration. Single-hung, horizontal roller, casement, fixed, French door, sliding glass door with how many panels and which way they move.
- Frame material and colour. Aluminium or vinyl; the finish and colour for inside and outside.
- Glass colour and make-up. Clear, grey or bronze tint; monolithic or insulated; the interlayer type if the manufacturer names it. Where the manufacturer offers a Low-E coating as an option, the proposal should say whether it is included, and which coating, not just “Low-E”.
- Screens, grids, hardware and locks. Half or full screens; grid pattern if any; handle style and finish; whether doors come with the manufacturer’s lock set or you are expected to supply one.
- Mullions. Where two units are joined into one opening, the proposal should say so, because the joined assembly is what gets approved and rated, not the individual units.
- Egress. If a bedroom window is being changed to a different type or size, the proposal should confirm the new opening still meets the emergency escape and rescue rules in the Florida Building Code, Residential (Chapter 3, Section R310). Bigfoot’s guide to egress window requirements in Florida explains what changes.
If a proposal gives you a model label but not a plain description, the Impact Window & Door Model Decoder will read the series name for you. Bigfoot’s standard terms note that photos and brochures are examples of products and that the actual materials and services delivered can vary, which is exactly why the written line, not the brochure, is what you should be comparing.
3. Strength and approvals: NOA, Florida Product Approval and design pressure
This is the section most proposals leave thin, and it is the one that decides whether the permit is approved and whether the product will do its job. Three things belong in writing:
- The approval number. Either an NOA accepted in Miami-Dade or a Florida Product Approval number for each product. Florida’s product approval statute, s. 553.842, Florida Statutes, sets up the statewide system and names Miami-Dade County’s Product Control Division as an approved evaluation entity; it also says a product may not be sold as hurricane or impact protection unless it is approved under that section. Many products carry one approval; some carry both. Ask the contractor which approval the permit will rely on and make sure that number is on the proposal. Miami-Dade’s Product Approval page and the state’s Florida Product Approval search let you look a number up yourself. Bigfoot’s explainer on NOA versus Florida Product Approval covers when each one applies.
- Size and configuration limits. An approval is a document with tables in it. It approves the product up to certain sizes, in certain configurations, with certain anchors. A valid approval number on the proposal does not by itself show that your opening size and configuration fall inside those tables. The proposal, or the drawings that go with the permit, should show that they do.
- Design pressure for the installed system. The Florida Building Code, Building (Chapter 16) sets how required wind pressures are worked out for a site and an opening, and Chapter 24 covers glazing. The proposal should state the design pressure the installed unit is rated for, per opening or per group, and it should meet or exceed what the permit drawings require for that location.
Glass thickness alone does not determine system strength. Impact resistance and pressure rating come from the whole tested assembly: the laminated glass and its interlayer, the frame, the reinforcement, the glazing method and the anchoring into the buck and the wall. A unit with a heavier glass make-up but a weaker frame or fewer anchors can carry a lower rating than a lighter unit installed correctly. Bigfoot’s article on glass thickness versus design pressure goes deeper on the trade-offs.
4. Installation scope: what the crew will and will not do
Installation is where two proposals with the same product can be very different jobs. The scope section should say, item by item:
- Removal and disposal of the existing windows, doors and any shutters or old bucks that come out.
- Installation method for your wall type: block and stucco, frame, or a mix.
- Fasteners and sealants as the approval documents call for. The anchor schedule is part of what was tested.
- Existing-buck inspection. Whether the crew inspects the existing bucks once the old unit is out, and who decides if they stay.
- New wood bucks. Included where needed, priced by the opening, or not addressed. This is one of the most common “not stated” items in South Florida proposals.
- Structural or concrete work. Enlarging an opening, adding a header, or fixing spalled concrete is separate work. It should be excluded in writing, or priced.
- Minor versus major stucco and drywall repair. Patching the return around a new frame is expected; re-texturing a wall is not. The proposal should draw the line.
- Paint and finish exclusions. Most installers do not paint. Say so.
- Floor and furniture protection, dust containment. What gets covered, and whether plastic dust walls go up.
- Cleanup and sticker removal. Daily cleanup, final cleanup, and when the manufacturer labels come off the glass (often only after the final inspection, because inspectors read them).
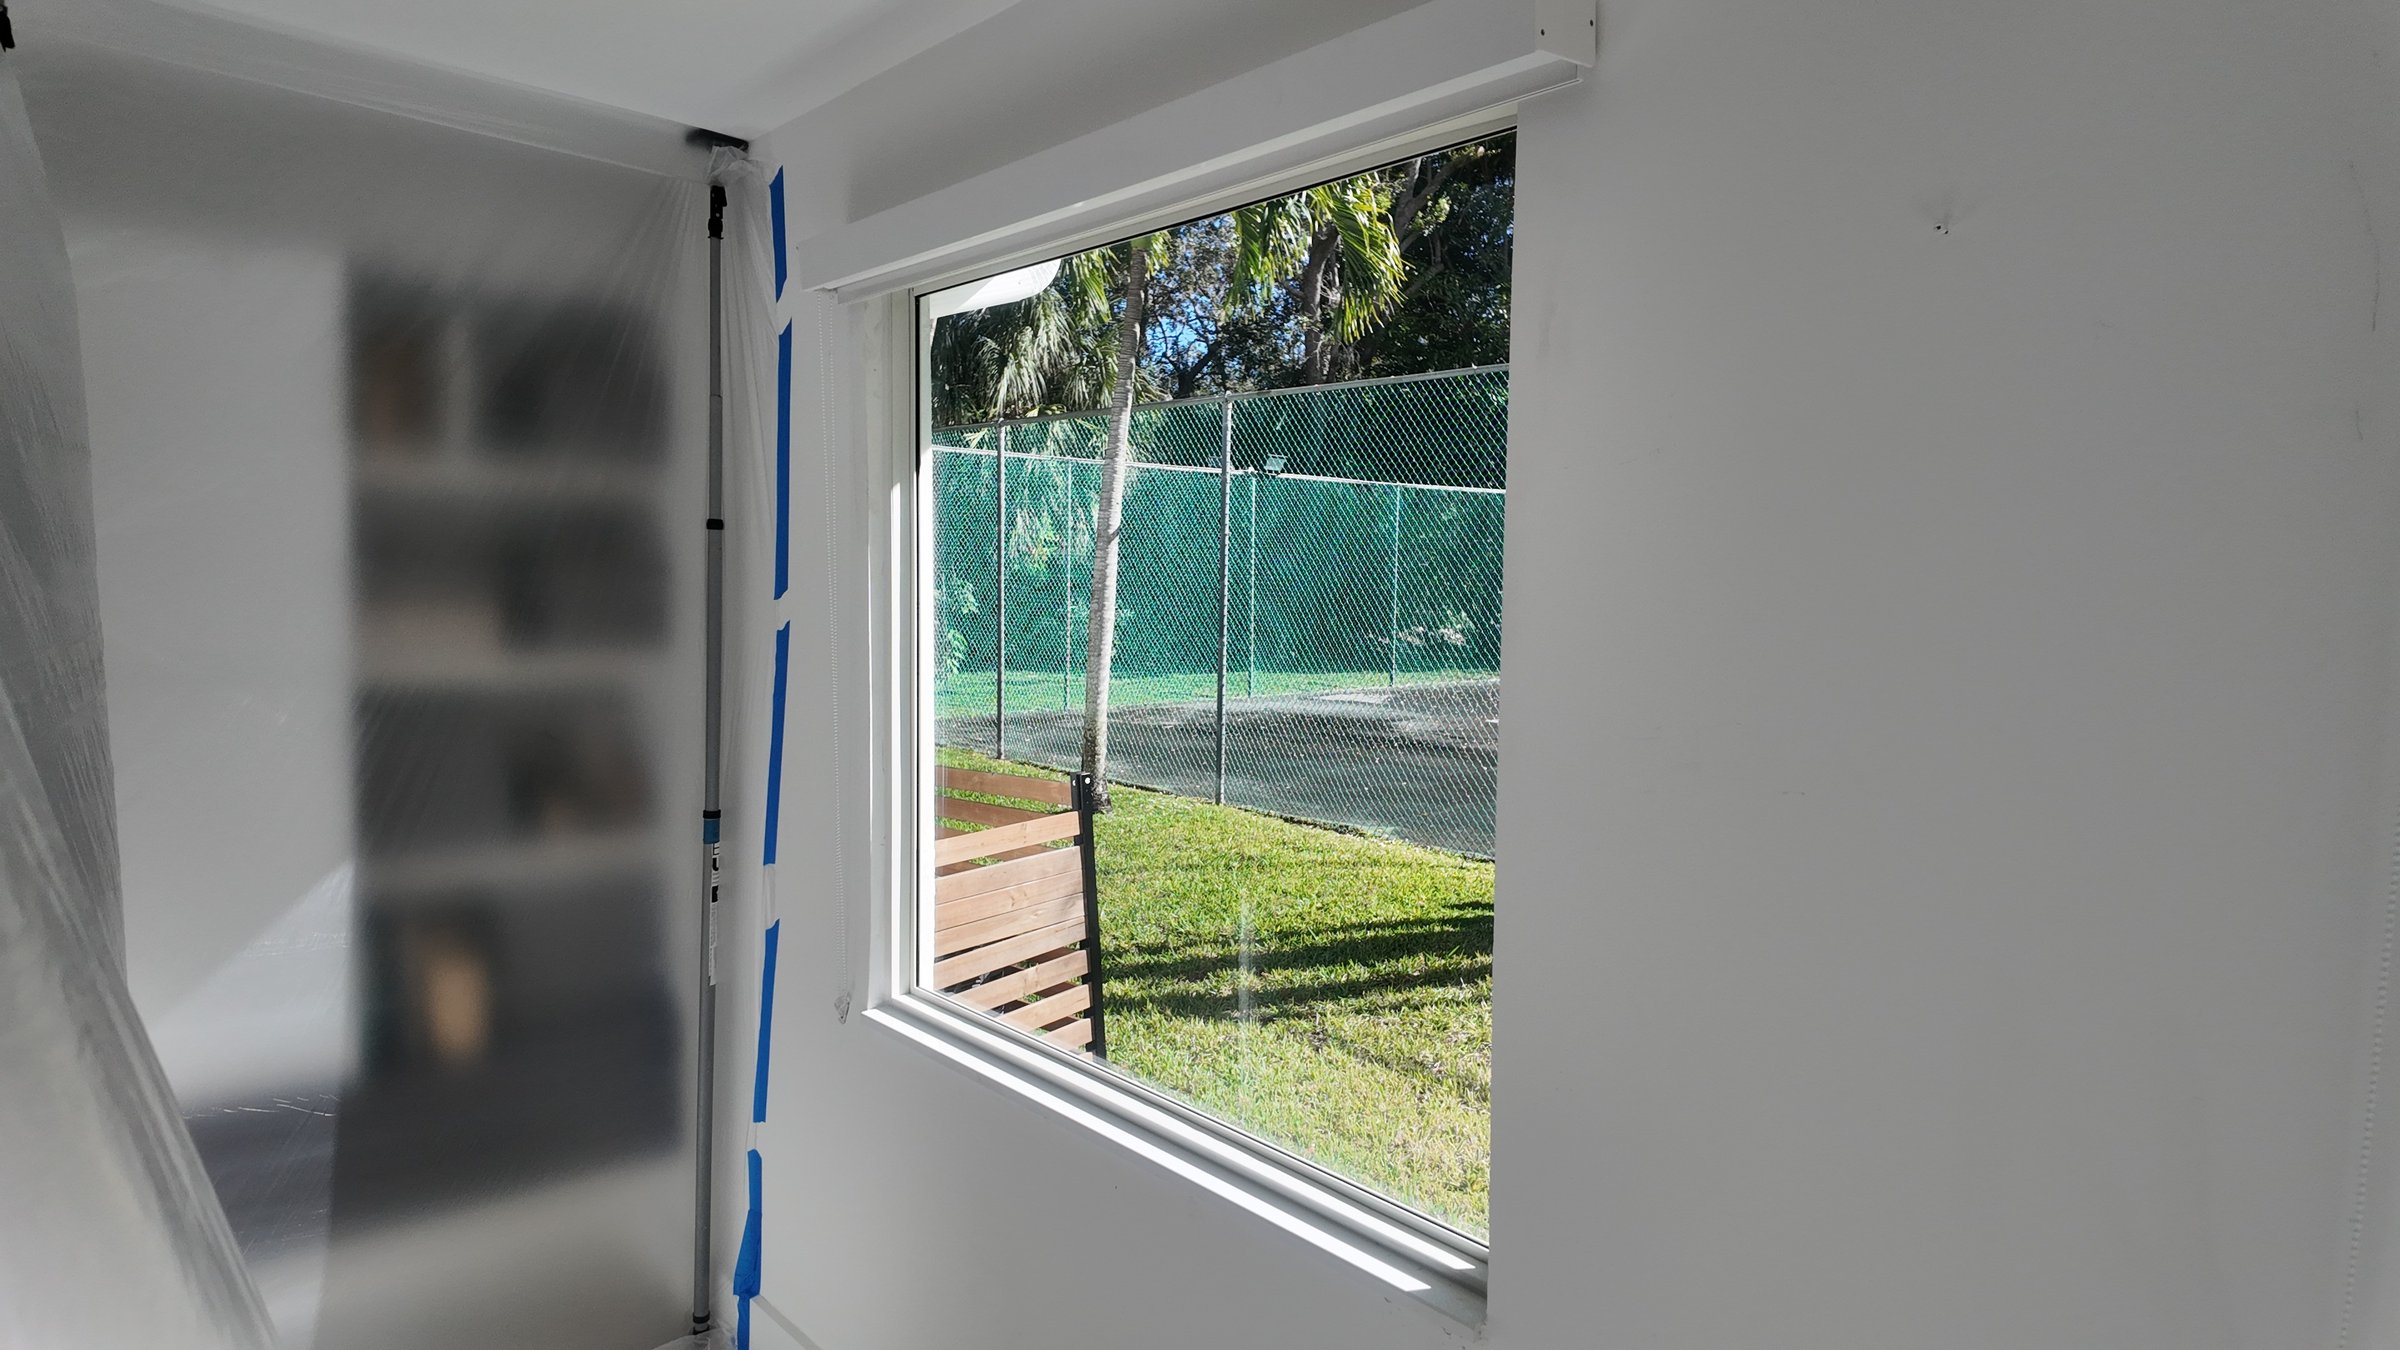
A plastic dust wall and painter’s tape on the finished wall while the new unit goes in, on a Bigfoot installation in Miami. The proposal should say whether this is standard.
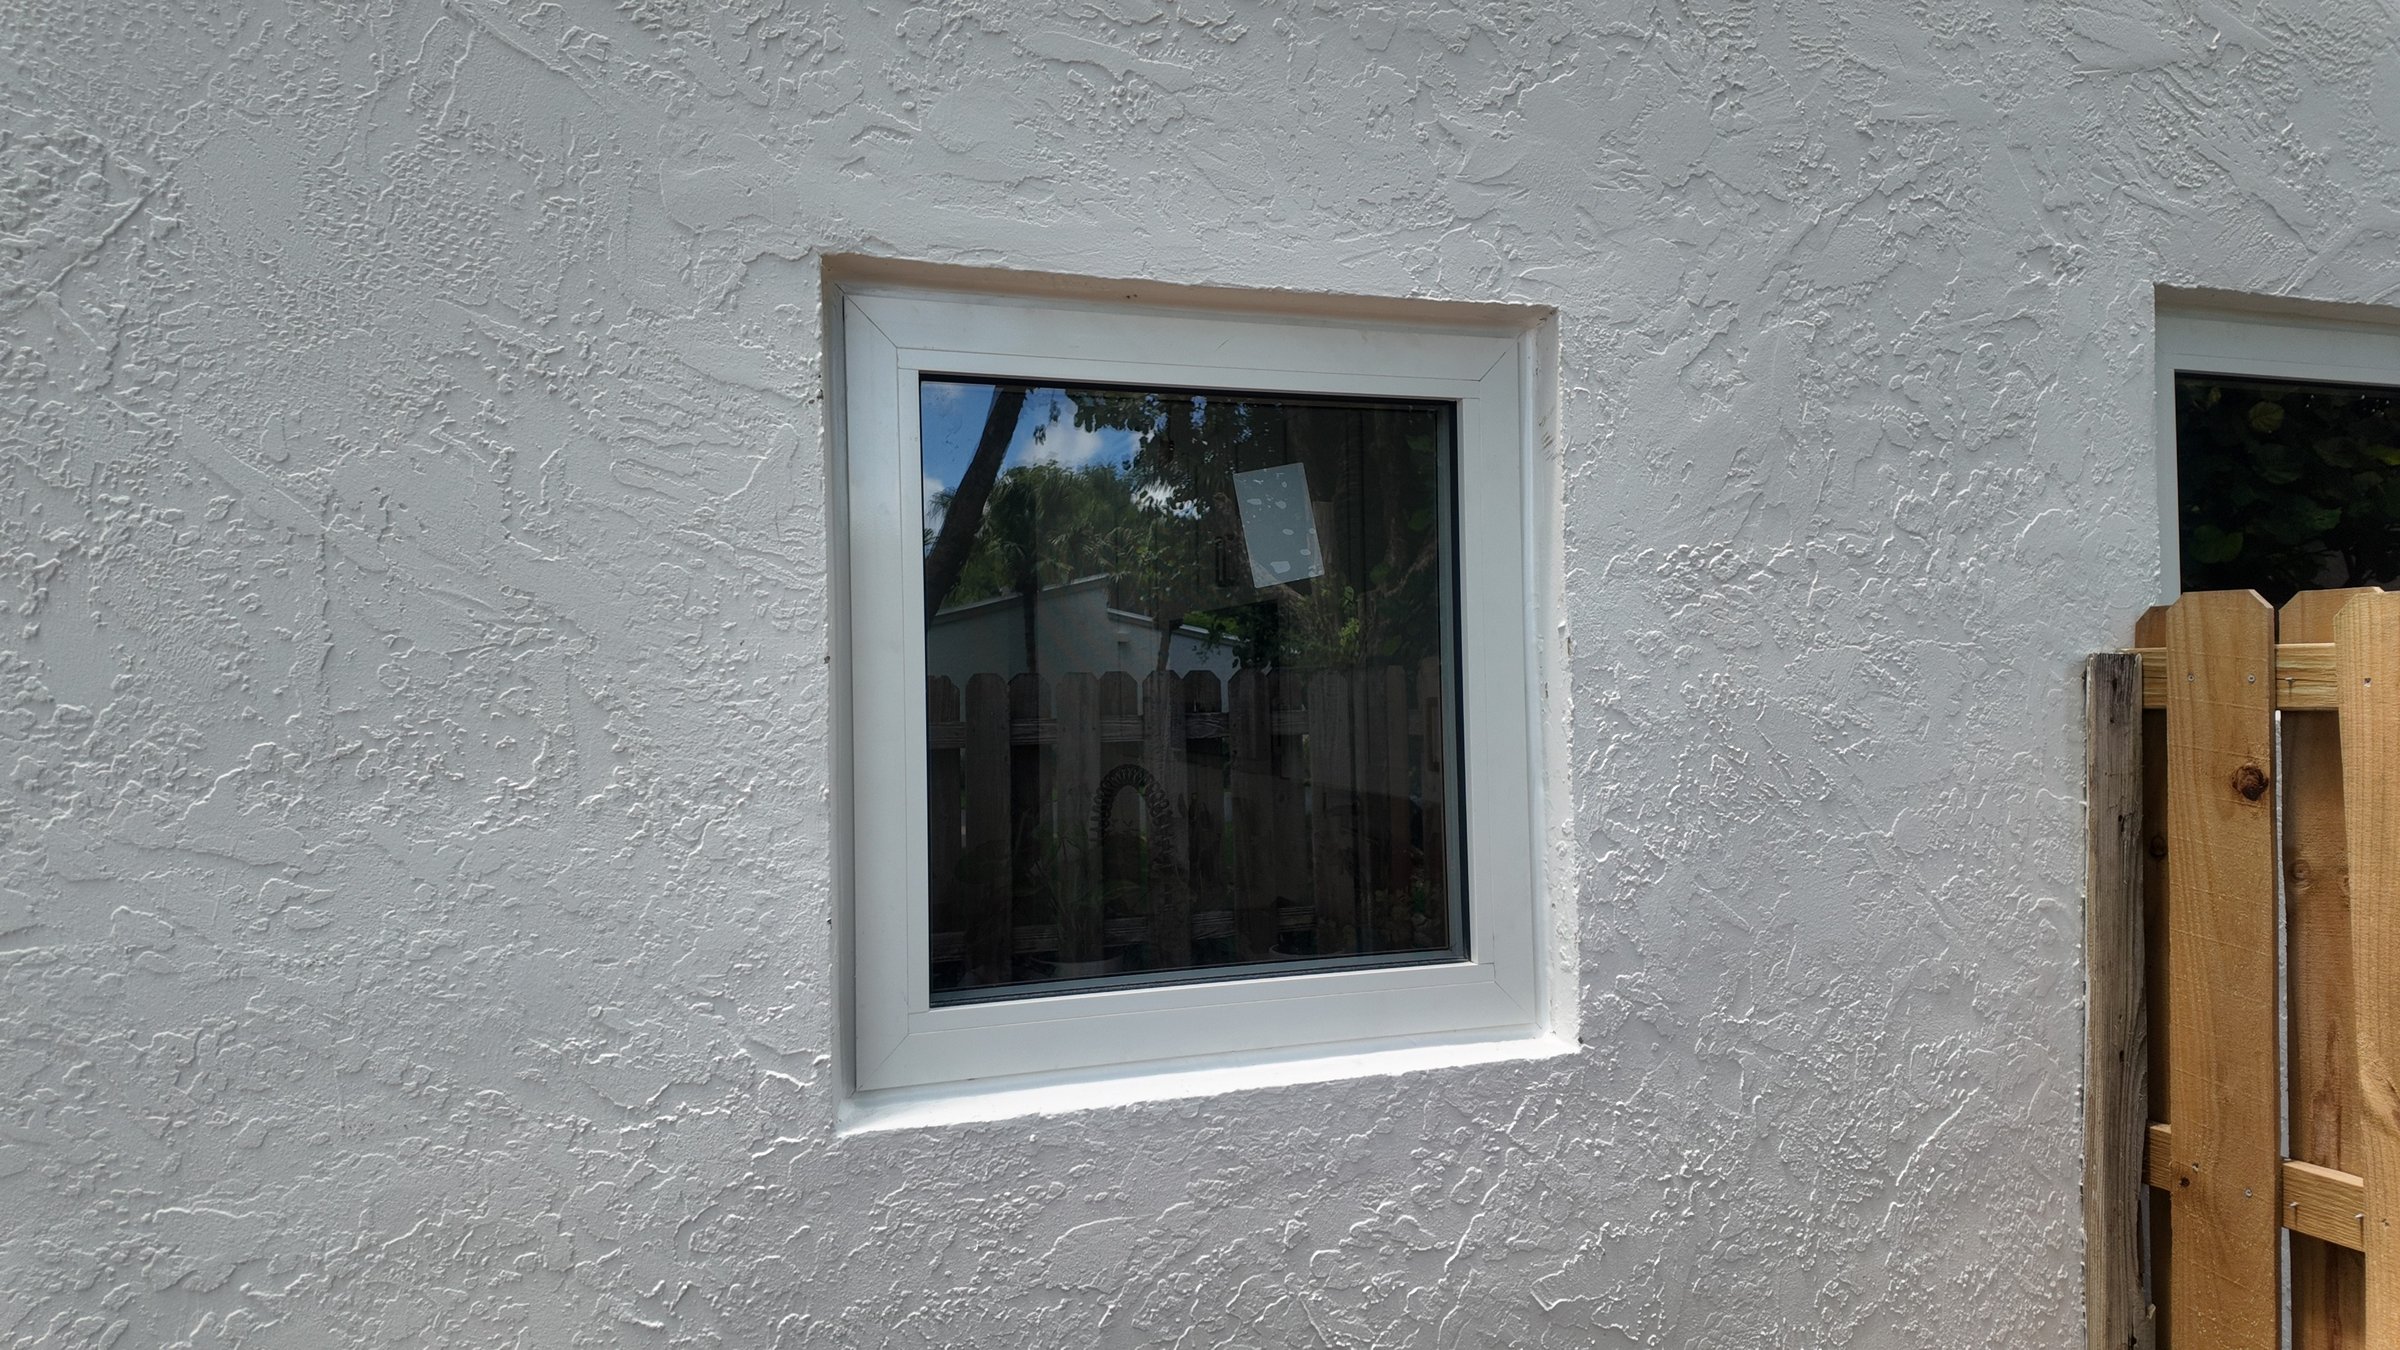
The finish boundary: the stucco return around this new unit has been patched but not painted. Where the installer’s scope ends and the painter’s begins should be written down.
Bigfoot’s standard terms address unforeseen conditions that could not be identified visually. For the visible and foreseeable installation scope, the project-specific proposal should state whether new bucks, minor stucco or drywall patching, interior protection, cleanup, sticker removal and sill work are included, excluded or separately priced. Do not assume template language applies unless it appears in the proposal you sign.
5. Permitting and administration: permits, fees, inspections, HOA
In Miami-Dade and Broward almost every window and door replacement is a permitted job with inspections. Miami-Dade’s homeowner permit information page lists windows and doors among the projects that need one. The proposal should separate five things that often get lumped together as “permit”:
- Permit processing: who prepares and submits the package, and in whose name the permit is pulled.
- Standard municipal fees: included in the price, passed through at cost, or excluded. Fee schedules differ by city and county; Miami-Dade publishes its building fee schedules.
- Inspections and closeout: who schedules and attends them, and who is responsible for getting the permit closed.
- Engineering: some openings or products need signed and sealed drawings. Included or not?
- Notice of Commencement: under s. 713.13, Florida Statutes, the owner (or the owner’s authorised agent) records it before work starts on many permitted improvements. The proposal should say who prepares it.
Then the association layer: HOA, Board of Architects or condo documents and their fees, and how long approvals usually take. And finally, unrelated violations: if the permit review turns up an open permit or a violation from earlier work, the proposal should say whether that is your problem to clear or the contractor’s, and whether it changes the price. Two guides on this site, Miami-Dade window and door permit requirements and HOA approval for new windows and doors, walk through both processes.
Bigfoot’s general terms and window materials have described fees differently. The project-specific window proposal must control: it should separately identify permit processing, municipal fees, engineering, architectural work, HOA or board fees, inspections and closeout as included, excluded, passed through at cost or still pending. If the documents conflict, request a corrected proposal before signing.
6. Process and timing: what happens after you sign
Impact windows and doors are made to order, so the proposal cannot honestly promise a calendar date. It can, and should, describe the sequence and the dependencies:
- Final measurement. A second, precise measure of every opening before the order is released, with your selections (colour, glass, movement direction) confirmed in writing.
- The approval fork. If your HOA, a Board of Architects or a strict municipality has to approve first, some contractors hold the manufacturer order until that approval is in hand; others release it and run the permit in parallel. The proposal should say which path applies to you, because it changes the lead time.
- Order release and manufacturing, with permitting running alongside where the approval path allows it.
- Delivery inspection. Units checked against the order and for shipping damage before installation day.
- Installation. Roughly how many openings a crew completes per day, and the rule that no more openings are removed than can be secured the same day.
- Final inspection and closeout. Who calls for it, what “closed” means, and what the homeowner receives to prove it.
Two habits protect you here: ask for the update cadence in writing (who calls, how often) and treat any single “install date” given before final measurement as an estimate. Read Bigfoot’s preparing for your impact window installation guide for what to do before the crew arrives.
The proposal or written welcome information should name the project contact, the communication channel and the expected update cadence. Do not rely on a hidden presentation slide or an oral promise.
7. Money and changes: total, milestones, financing and change orders
Nothing here is about how much. It is about whether the numbers are complete and whether the rules for changing them are written down. Look for:
- The total, and whether it includes the items in sections 4 and 5 or leaves them as allowances.
- Cash price versus financed price, if they differ, and the financing assumptions (lender, term, whether the dealer fee is in the price). Bigfoot’s financing page describes the programmes Bigfoot works with.
- Payment milestones. What percentage is due at signing, at order release, at delivery, at installation and at closeout, and exactly which event triggers the final payment. Florida law adds one rule: under s. 489.126, Florida Statutes, a contractor who takes more than ten percent of the contract price as an initial payment must apply for the necessary permits within thirty days and start work within ninety days of the permits being issued, unless you agree in writing to longer.
- Concealed-condition procedure. When the old unit comes out and the buck is rotten or the opening is out of square, who documents it, how it is priced, and whether work stops until you approve.
- Written change orders. Every addition, deletion or substitution in a signed document that adjusts the price and the schedule.
- Cancellation language. What it costs to cancel after signing, after final measurement, and after the order is released.
- The lien notice. A residential contract over a modest threshold must carry Florida’s construction lien law notice on its front page or a signed separate page (s. 713.015, Florida Statutes).
Bigfoot’s standard terms say a change may consist of additions, deletions or modifications to the original contract work, with the contract sum and contract time adjusted accordingly, and that any additional sums are paid in full at the next progress payment or the final payment, whichever comes first. A change order takes effect when the document is mutually agreed and signed by both the owner and Bigfoot, one signature from each side, and the terms note that a design, estimating and coordination fee may be incurred for pricing a change whether or not the change is elected. The same terms state that proposals cover only the items stated in them and that the cost of items inadvertently omitted will be added to the total quoted, which is the strongest reason to read Bigfoot’s proposal, like anyone else’s, for what is not stated. Cancellation of an accepted estimate, or any change to the terms, is not binding on Bigfoot unless made in writing by the customer and signed by Bigfoot, and either party may end the agreement with at least twenty days’ written notice. Bigfoot’s terms also state that the contractor assumes no responsibility for oral promises and that all terms and conditions must appear in writing on the contract. The payment schedule and final-payment trigger must come from the signed, project-specific proposal. If a payment slide and the terms differ, request one corrected schedule that identifies every milestone and the event that makes the final balance due.
8. Warranties: manufacturer and workmanship, in writing
Two different documents protect you, and they should both be named on the proposal:
- Manufacturer warranty. Which components are covered (glass, frame, hardware, finish), for how long each, whether it transfers to a buyer, and whether it must be registered and by whom. Ask for the actual warranty document, not a summary. Terms vary by product line.
- Workmanship warranty. The installer’s promise about the installation itself: water intrusion at the perimeter, sealant, anchoring, operation. The proposal should state the duration, what starts the clock (substantial completion, final inspection, or final payment), the exclusions, and whether work by others voids it.
This site’s overview of warranty coverage for windows and roofing explains the difference between the two.
Bigfoot’s published materials have contained different workmanship durations. This guide therefore does not promise a universal term. The signed project-specific warranty language should state the duration, start date, covered work, exclusions and claim process; if a slide and the contract conflict, request a corrected agreement before signing.
9. Three labels homeowners must use: included, excluded, not stated
Read every line of sections 4, 5, 7 and 8 and put one of three labels on it. Two more labels cover the grey areas.
| The five labels and what each one asks you to do | ||
|---|---|---|
| Label Plain-English meaning What to do before signing | ||
| Included | Plain-English meaning: Written into the scope and the price | What to do: Nothing, if the wording is specific |
| Excluded | Plain-English meaning: Written out of the price, with responsibility assigned | What to do: Decide who will handle it and budget for it |
| Not stated | Plain-English meaning: The proposal is silent | What to do: Ask, in writing, for it to be moved to included or excluded |
| Allowance | Plain-English meaning: A quantity or amount is unknown, but the pricing method is written | What to do: Confirm the unit, the rate, the trigger and the approval step |
| Unclear | Plain-English meaning: Words are present but could be read two ways | What to do: Ask for a rewrite, not a verbal explanation |
Not stated is not the same as excluded. An item the proposal never mentions has not been priced, has not been declined, and has not been assigned to anyone. Treating silence as “they must include it” is how a clean proposal turns into a dispute on installation day. The fix is one sentence in an email asking for the item to be written in or written out.
10. Questions to send the contractor
Copy this list into an email or text and send it with your proposal attached. A contractor who writes good proposals will answer in a few minutes.
18 questions to send with your proposal
- Which manufacturer, series and configuration is quoted for each opening, and is that the name used on the approval documents?
- For each product, is the permit relying on an NOA accepted in Miami-Dade or on a Florida Product Approval number, and what is the number?
- Do my opening sizes and configurations fall within the approved sizes, and what design pressure is each installed unit rated for?
- Is the glass monolithic or insulated for each opening, what colour, and is any coating included?
- Are new wood bucks included where needed, priced per opening, or excluded?
- Which stucco and drywall repairs are included, which are excluded, and is painting excluded?
- Who processes the permit, whose name is it pulled in, and are the municipal fees included, passed through at cost, or excluded?
- Is engineering included if my openings or products need it?
- Who prepares the Notice of Commencement and the HOA or board package, and are association fees included?
- What happens to price and schedule if the permit review finds an unrelated open permit or violation?
- What is the payment schedule, and exactly which event triggers the final payment?
- How are concealed conditions documented, priced and approved, and does work stop until I approve?
- Is there any fee if I ask for a price on a change and then decline it?
- What does it cost to cancel after signing, after final measurement, and after the order is released?
- What is the workmanship warranty duration, when does it start, and what voids it?
- Which manufacturer warranty documents apply, who registers them, and do they transfer?
- Who is my named contact after signing, and how often will I get updates?
- What protection, dust containment and cleanup are included, and when are the glass labels removed?
Ready to copy.
Put your proposal through the checklist
Decode the product label or ask Bigfoot for a written second opinion before you sign.
Sources
- s. 553.842, Florida Statutes — product evaluation and approval; Miami-Dade Product Control as an approved evaluation entity.
- Miami-Dade County, Product Approval — the Product Control Section and Notices of Acceptance.
- Florida Building Code Online, Product Approval — statewide approval search.
- 2023 Florida Building Code, Building, Chapter 16 and Chapter 24; 2023 Florida Building Code, Residential, Chapter 3.
- s. 489.126, s. 713.13 and s. 713.015, Florida Statutes — initial payments and permits; Notice of Commencement; the lien law notice.
- Miami-Dade County, Homeowners General Permit Information and Building Fee Schedules.
- Florida DBPR licence search.
- Bigfoot Windows and Roofing proposal materials, reviewed for company-policy context. Project-specific terms must appear in the proposal the homeowner signs.
Author and reviewer: Darryl Rosenbaum, founder of Bigfoot Windows and Roofing (Bigfoot Construction, Inc.).
Florida licences: CGC1531370 · CCC1333168 · CRC1331693 · SCC131153098
Reviewed: September 2026
Update log: September 2026 — reviewed for publication. Where company materials differ, this guide directs homeowners to rely on a corrected, project-specific written proposal.