
Archtop Windows Add Character and Curb Appeal — And Can Be Impact-Rated for South Florida Homes
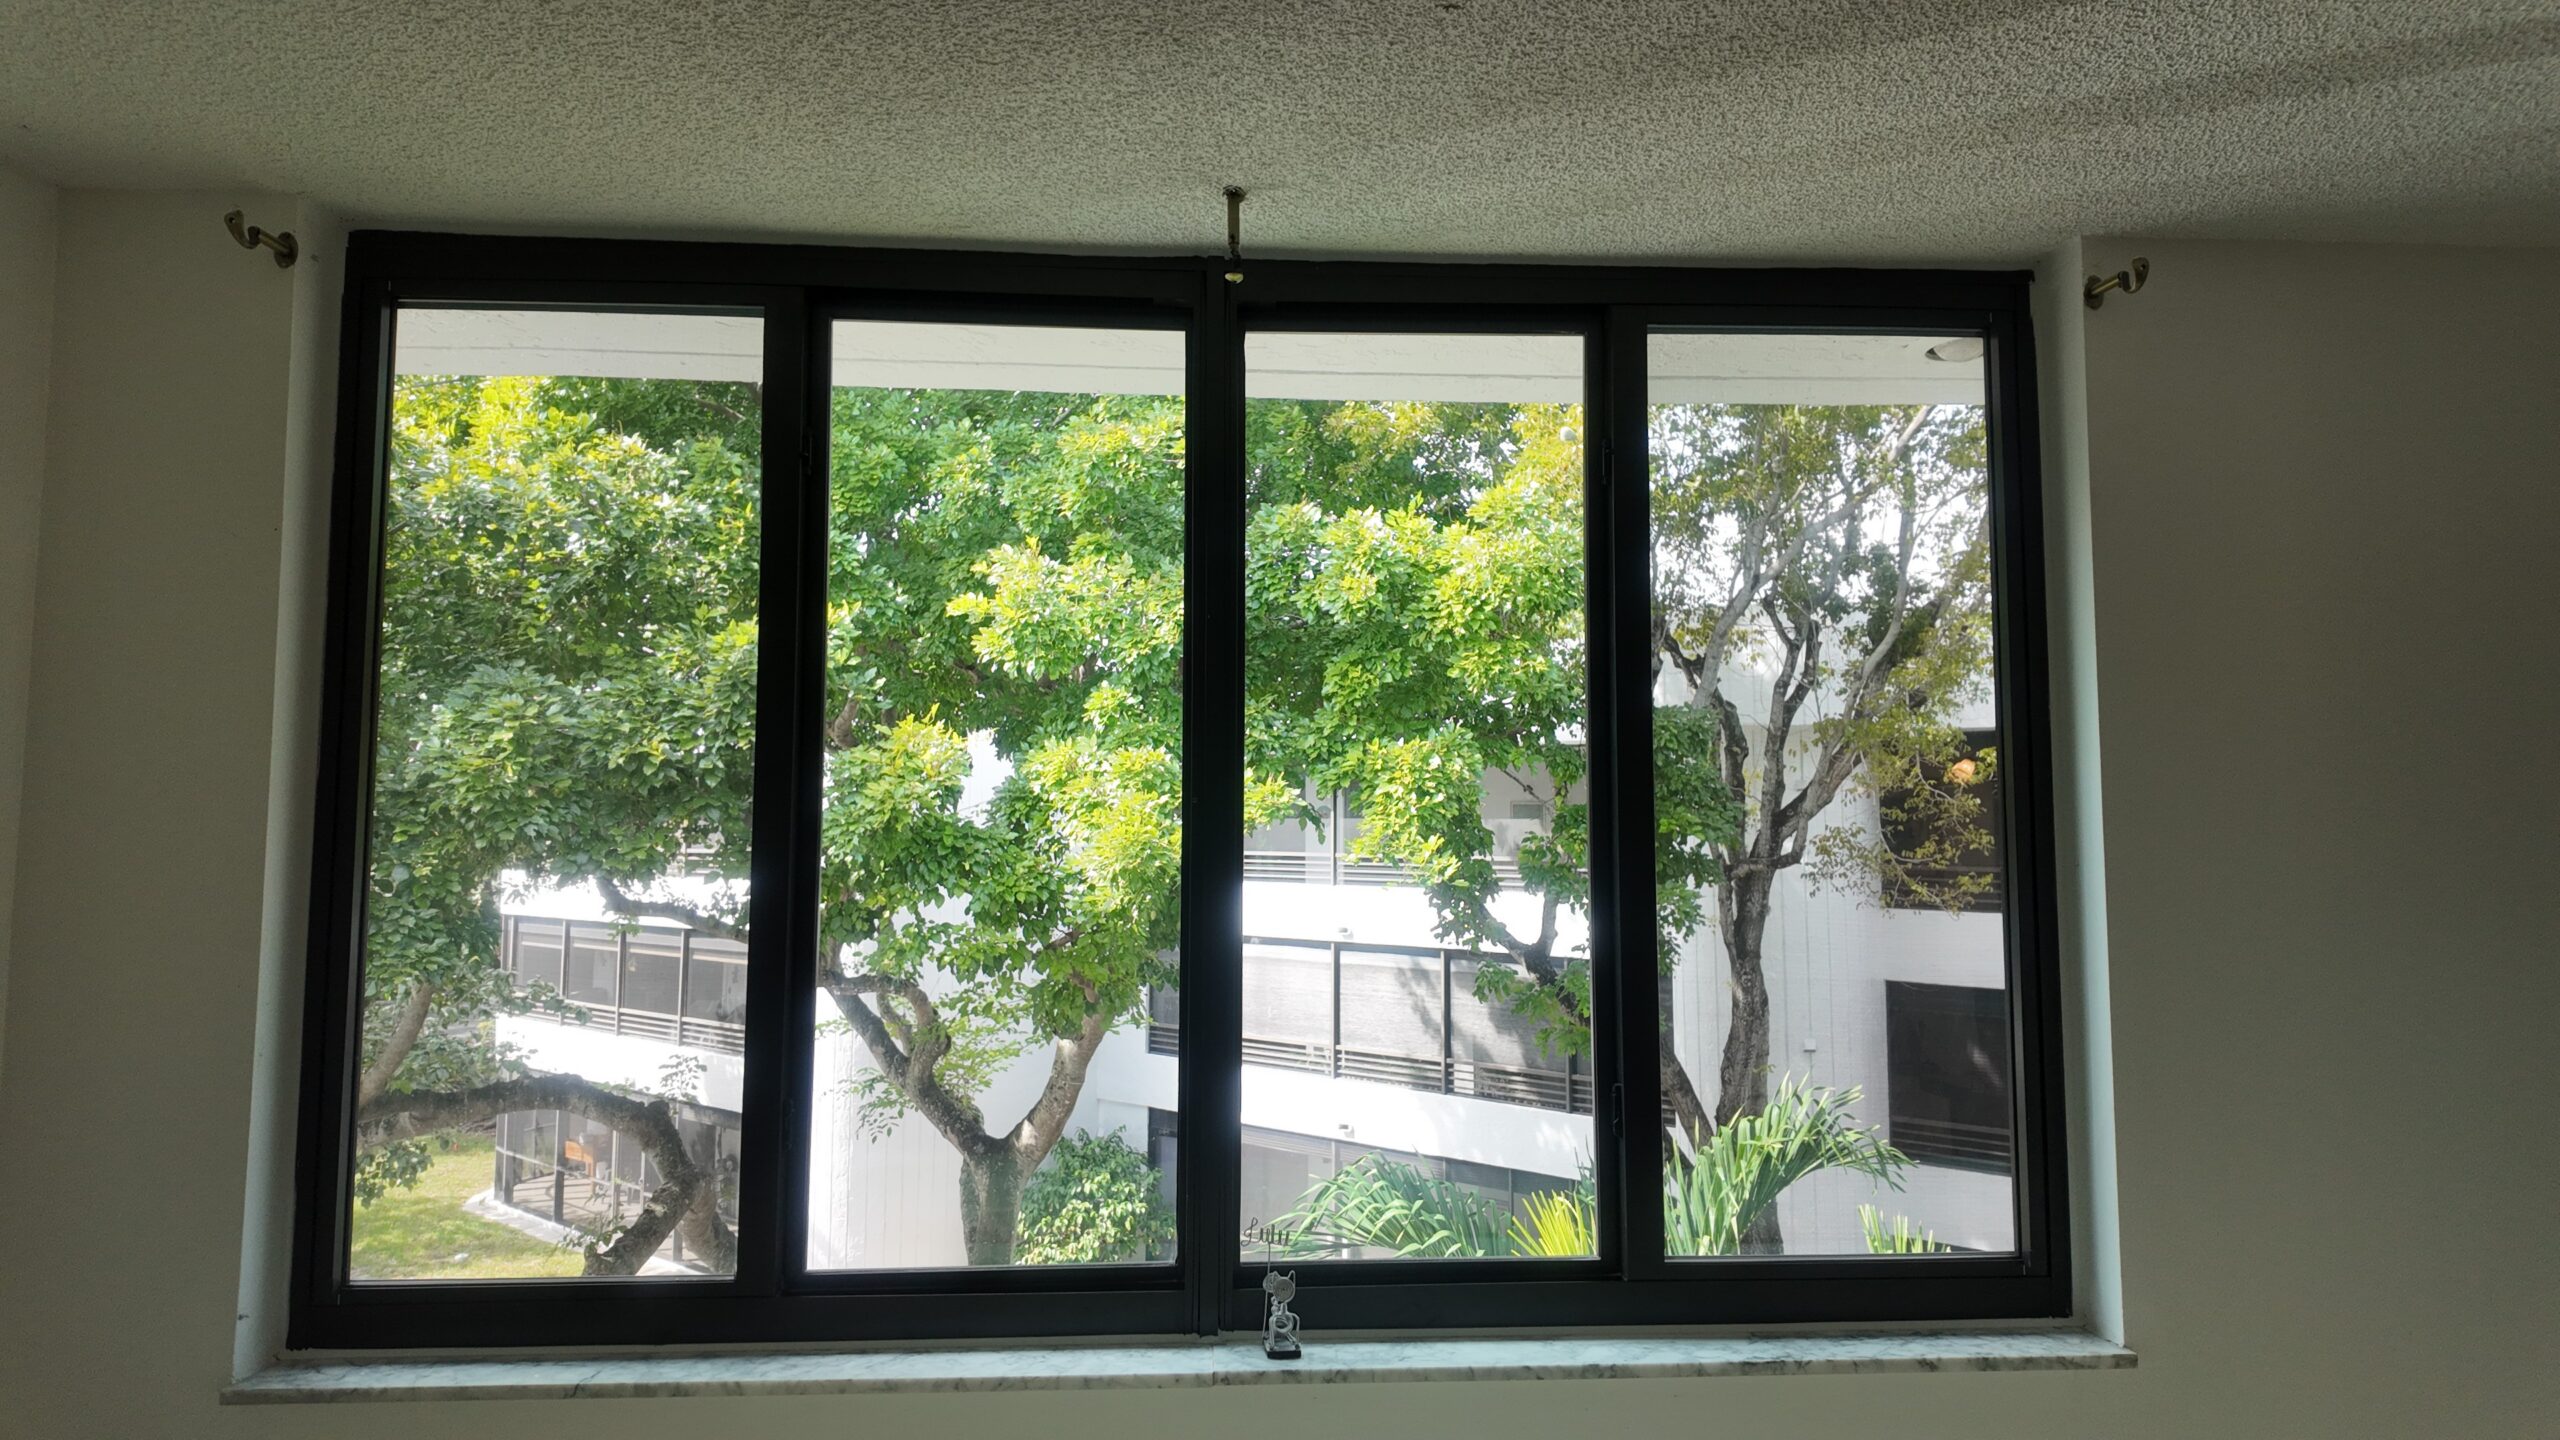

Archtop windows can be impact-rated and HVHZ-compliant — and they add genuine architectural character to South Florida homes that standard rectangular windows cannot match.
Key Takeaways
- Archtop windows can be impact-rated and HVHZ-compliant — curved geometry does not disqualify them from Miami-Dade NOA approval.
- Aluminum frames outperform vinyl in South Florida humidity, salt air, and UV exposure — the preferred choice here.
- Custom sizing and laminated impact glass make archtop windows cost more than standard rectangles; expect a meaningful premium.
- A permit is required in Miami-Dade and Broward for any window replacement, including archtop units.
- HOA and historic district approvals are separate from building permits — plan for both before ordering.
The Problem
You Love the Look — But Can You Get Impact Protection Too?
Most homeowners assume archtop windows are a purely aesthetic choice incompatible with Florida’s toughest building codes. That assumption costs them curb appeal they don’t need to sacrifice.
Archtop windows — also called arch windows, radius windows, or eyebrow windows — have a curved or semicircular top that adds architectural character to entries, living rooms, and stairwells. They signal craftsmanship and presence from the street. The problem South Florida homeowners run into: can a curved window be impact-rated and still pass Miami-Dade’s High Velocity Hurricane Zone (HVHZ) requirements?
The answer is yes — with the right product, the right installer, and the right paperwork. This guide breaks down what you need to know before you order anything.
South Florida Context
HVHZ, Salt Air, and Why Geometry Matters Here
Miami-Dade and Broward counties sit inside the High Velocity Hurricane Zone — the strictest residential wind-load jurisdiction in the United States. Every window installed in the HVHZ must carry a Miami-Dade Notice of Acceptance (NOA) or a Florida Product Approval that covers the specific size, configuration, and installation method being used.
Curved window geometry adds complexity. A manufacturer’s NOA covers tested configurations — specific width-to-height ratios, glass specs, and frame types. When you deviate from those tested parameters (as custom archtop sizing often requires), the path to code compliance narrows. You need a contractor who can read a product approval document and confirm — before the window is fabricated — that your specific unit falls within tested limits or can obtain a special engineering opinion.
Salt air compounds the frame selection question. Coastal South Florida homes (within roughly two miles of saltwater) experience accelerated corrosion on metal hardware and frame finishes. The Florida Building Code and many HOA guidelines for coastal zones have finish requirements that directly affect archtop window spec decisions.
How It Works
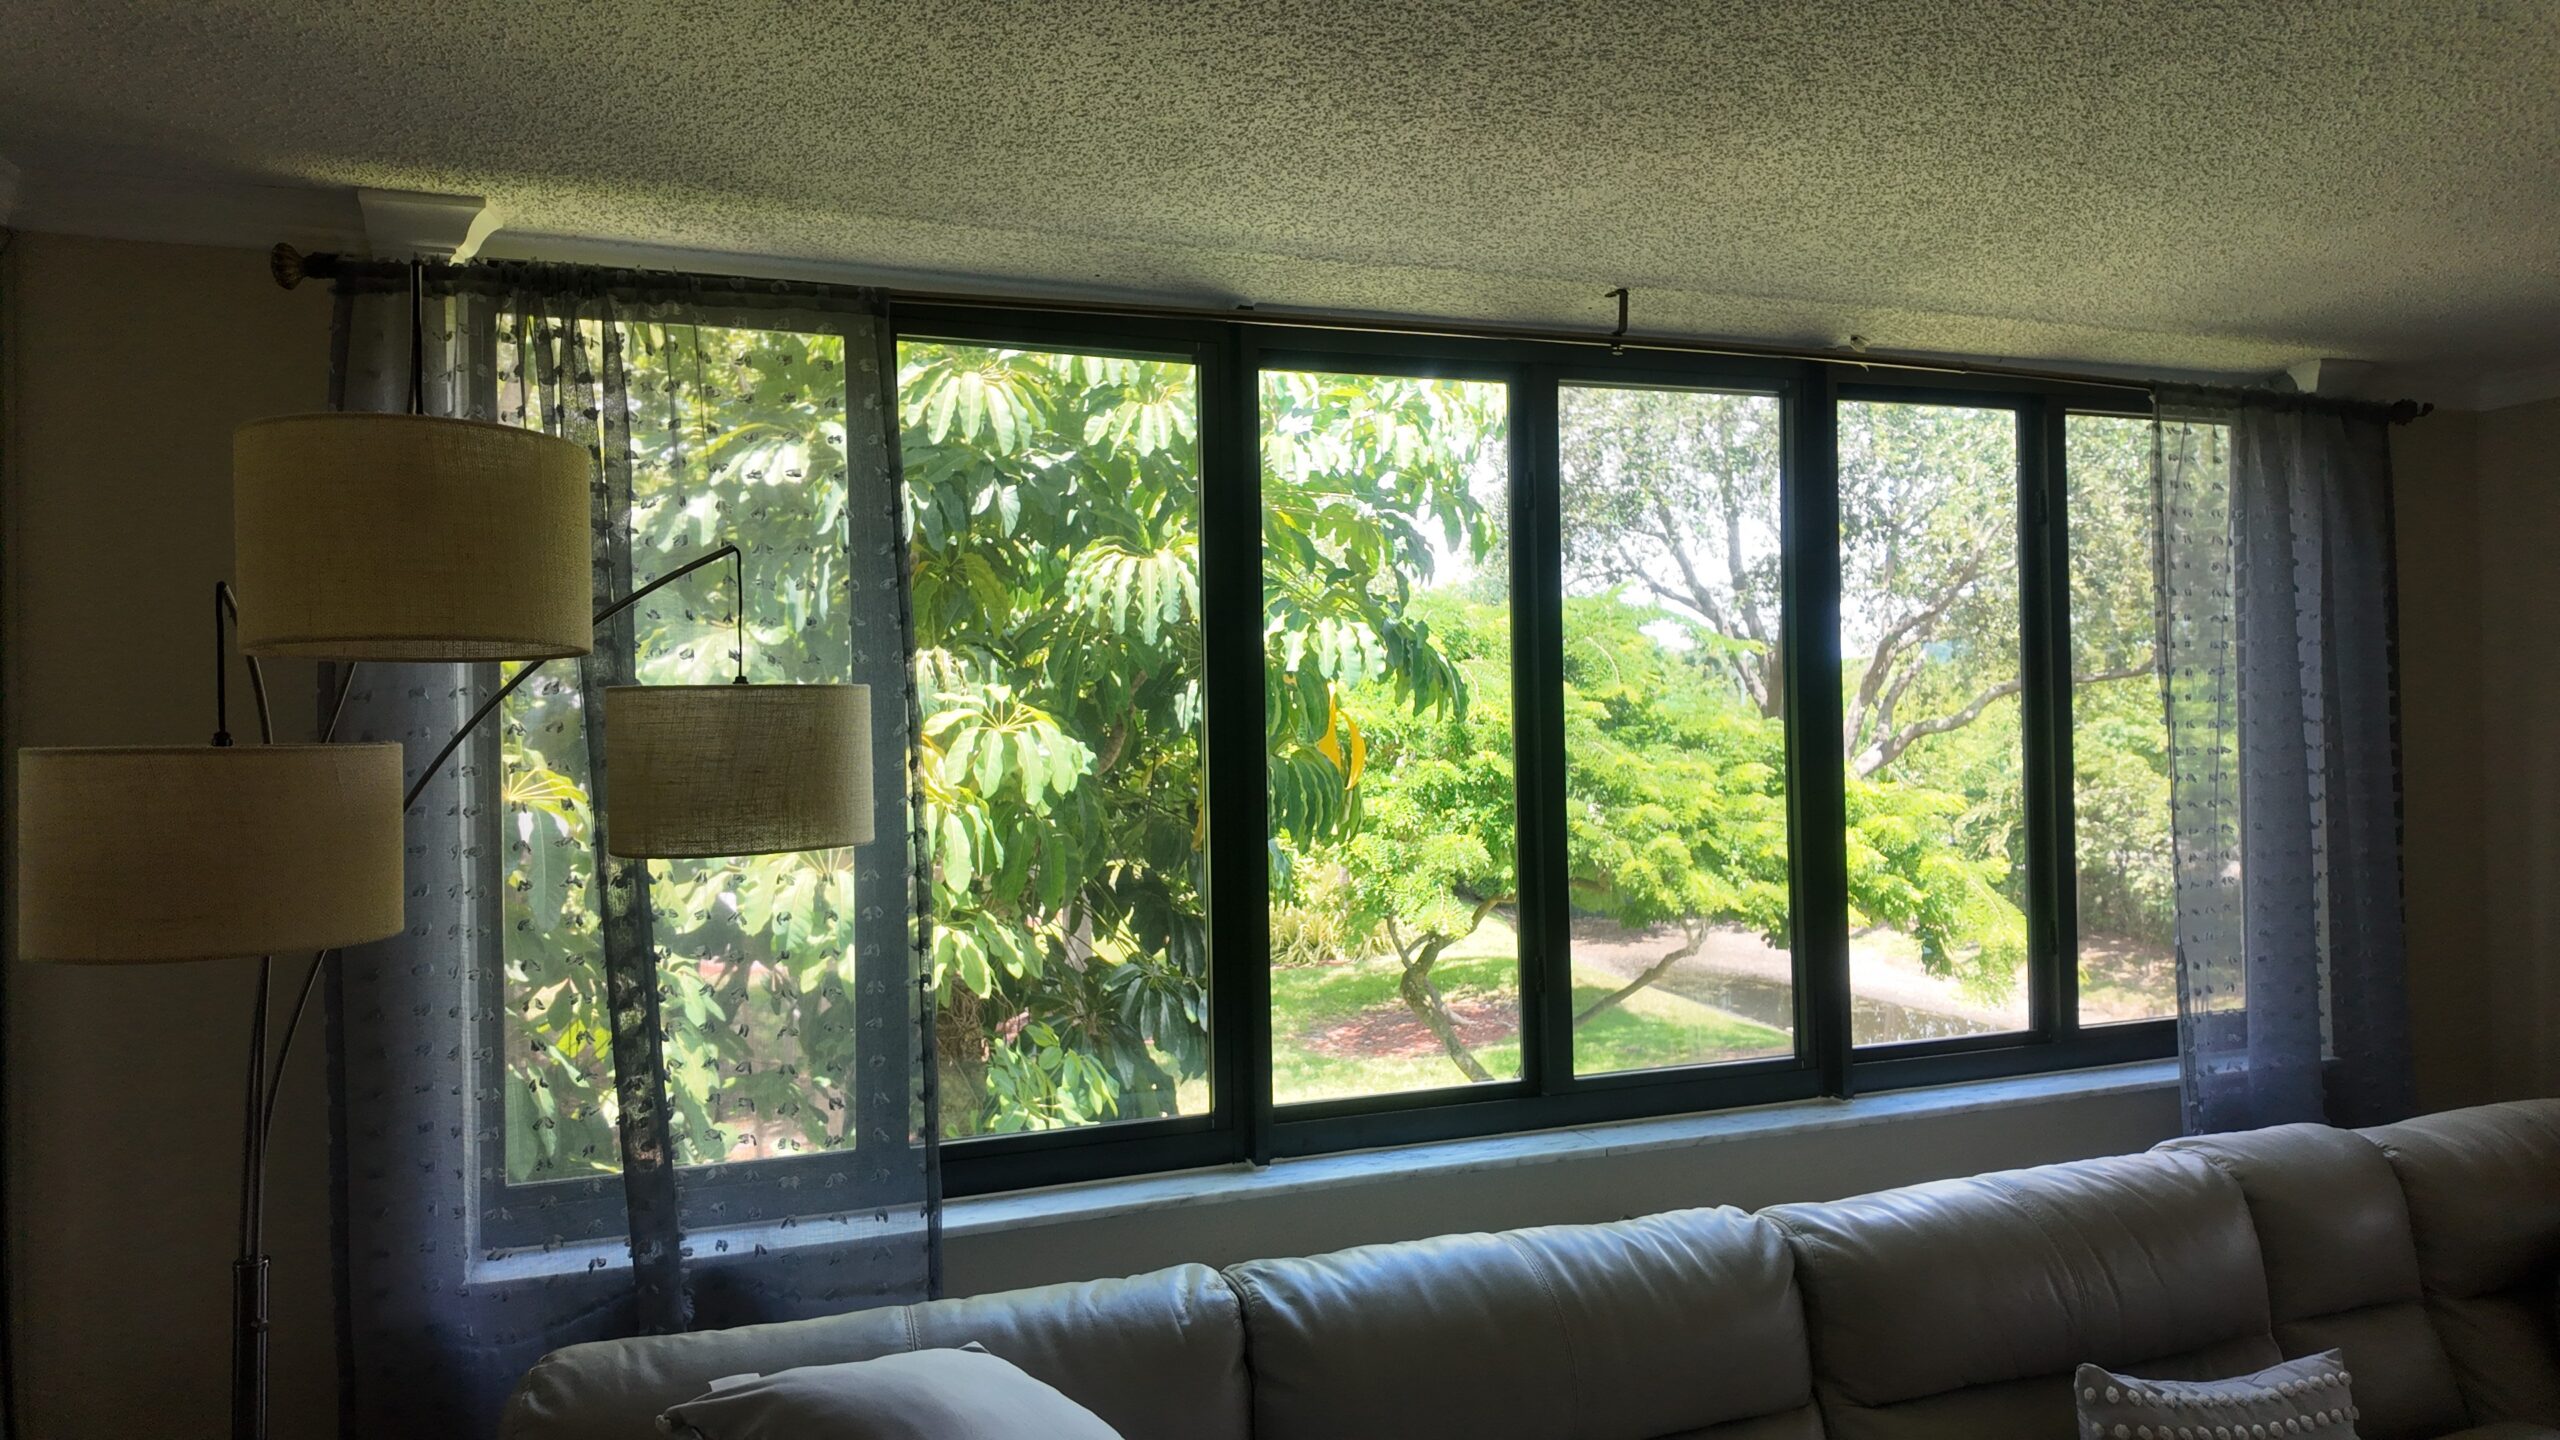
True Arch vs. Flat-Top Arch: Which Works for Your Home?
There are two common archtop configurations homeowners encounter:
| Type | Description | Common Use | HVHZ Notes |
|---|---|---|---|
| True Arch (Semicircle) | The top is a full half-circle; width equals the diameter | Entry doors, grand foyers, Mediterranean-style homes | Fewer tested configurations; often requires engineering letter for odd sizes |
| Flat-Top Arch (Segment) | Gentle curve — the rise is less than half the width | Living rooms, master bedrooms, craftsman homes | More tested NOA configurations available; easier to spec compliantly |
| Eyebrow / Elliptical | Very shallow curve; nearly flat at crown | Accent windows, dormers | Treated similarly to flat-top; confirm product approval for your rise-to-span ratio |
For most South Florida homes, the segmented flat-top arch gives you architectural presence with more straightforward code compliance. True semicircle arches are absolutely achievable — they just require tighter coordination between the fabricator, the engineer of record (if needed), and the building department.
If you’re replacing windows in a full-home impact window upgrade, archtop units are typically ordered as fixed-lite (non-operable) or paired with operable units below them. Fixed archtops carry simpler product approval paths than operable curved units.
Frame Materials
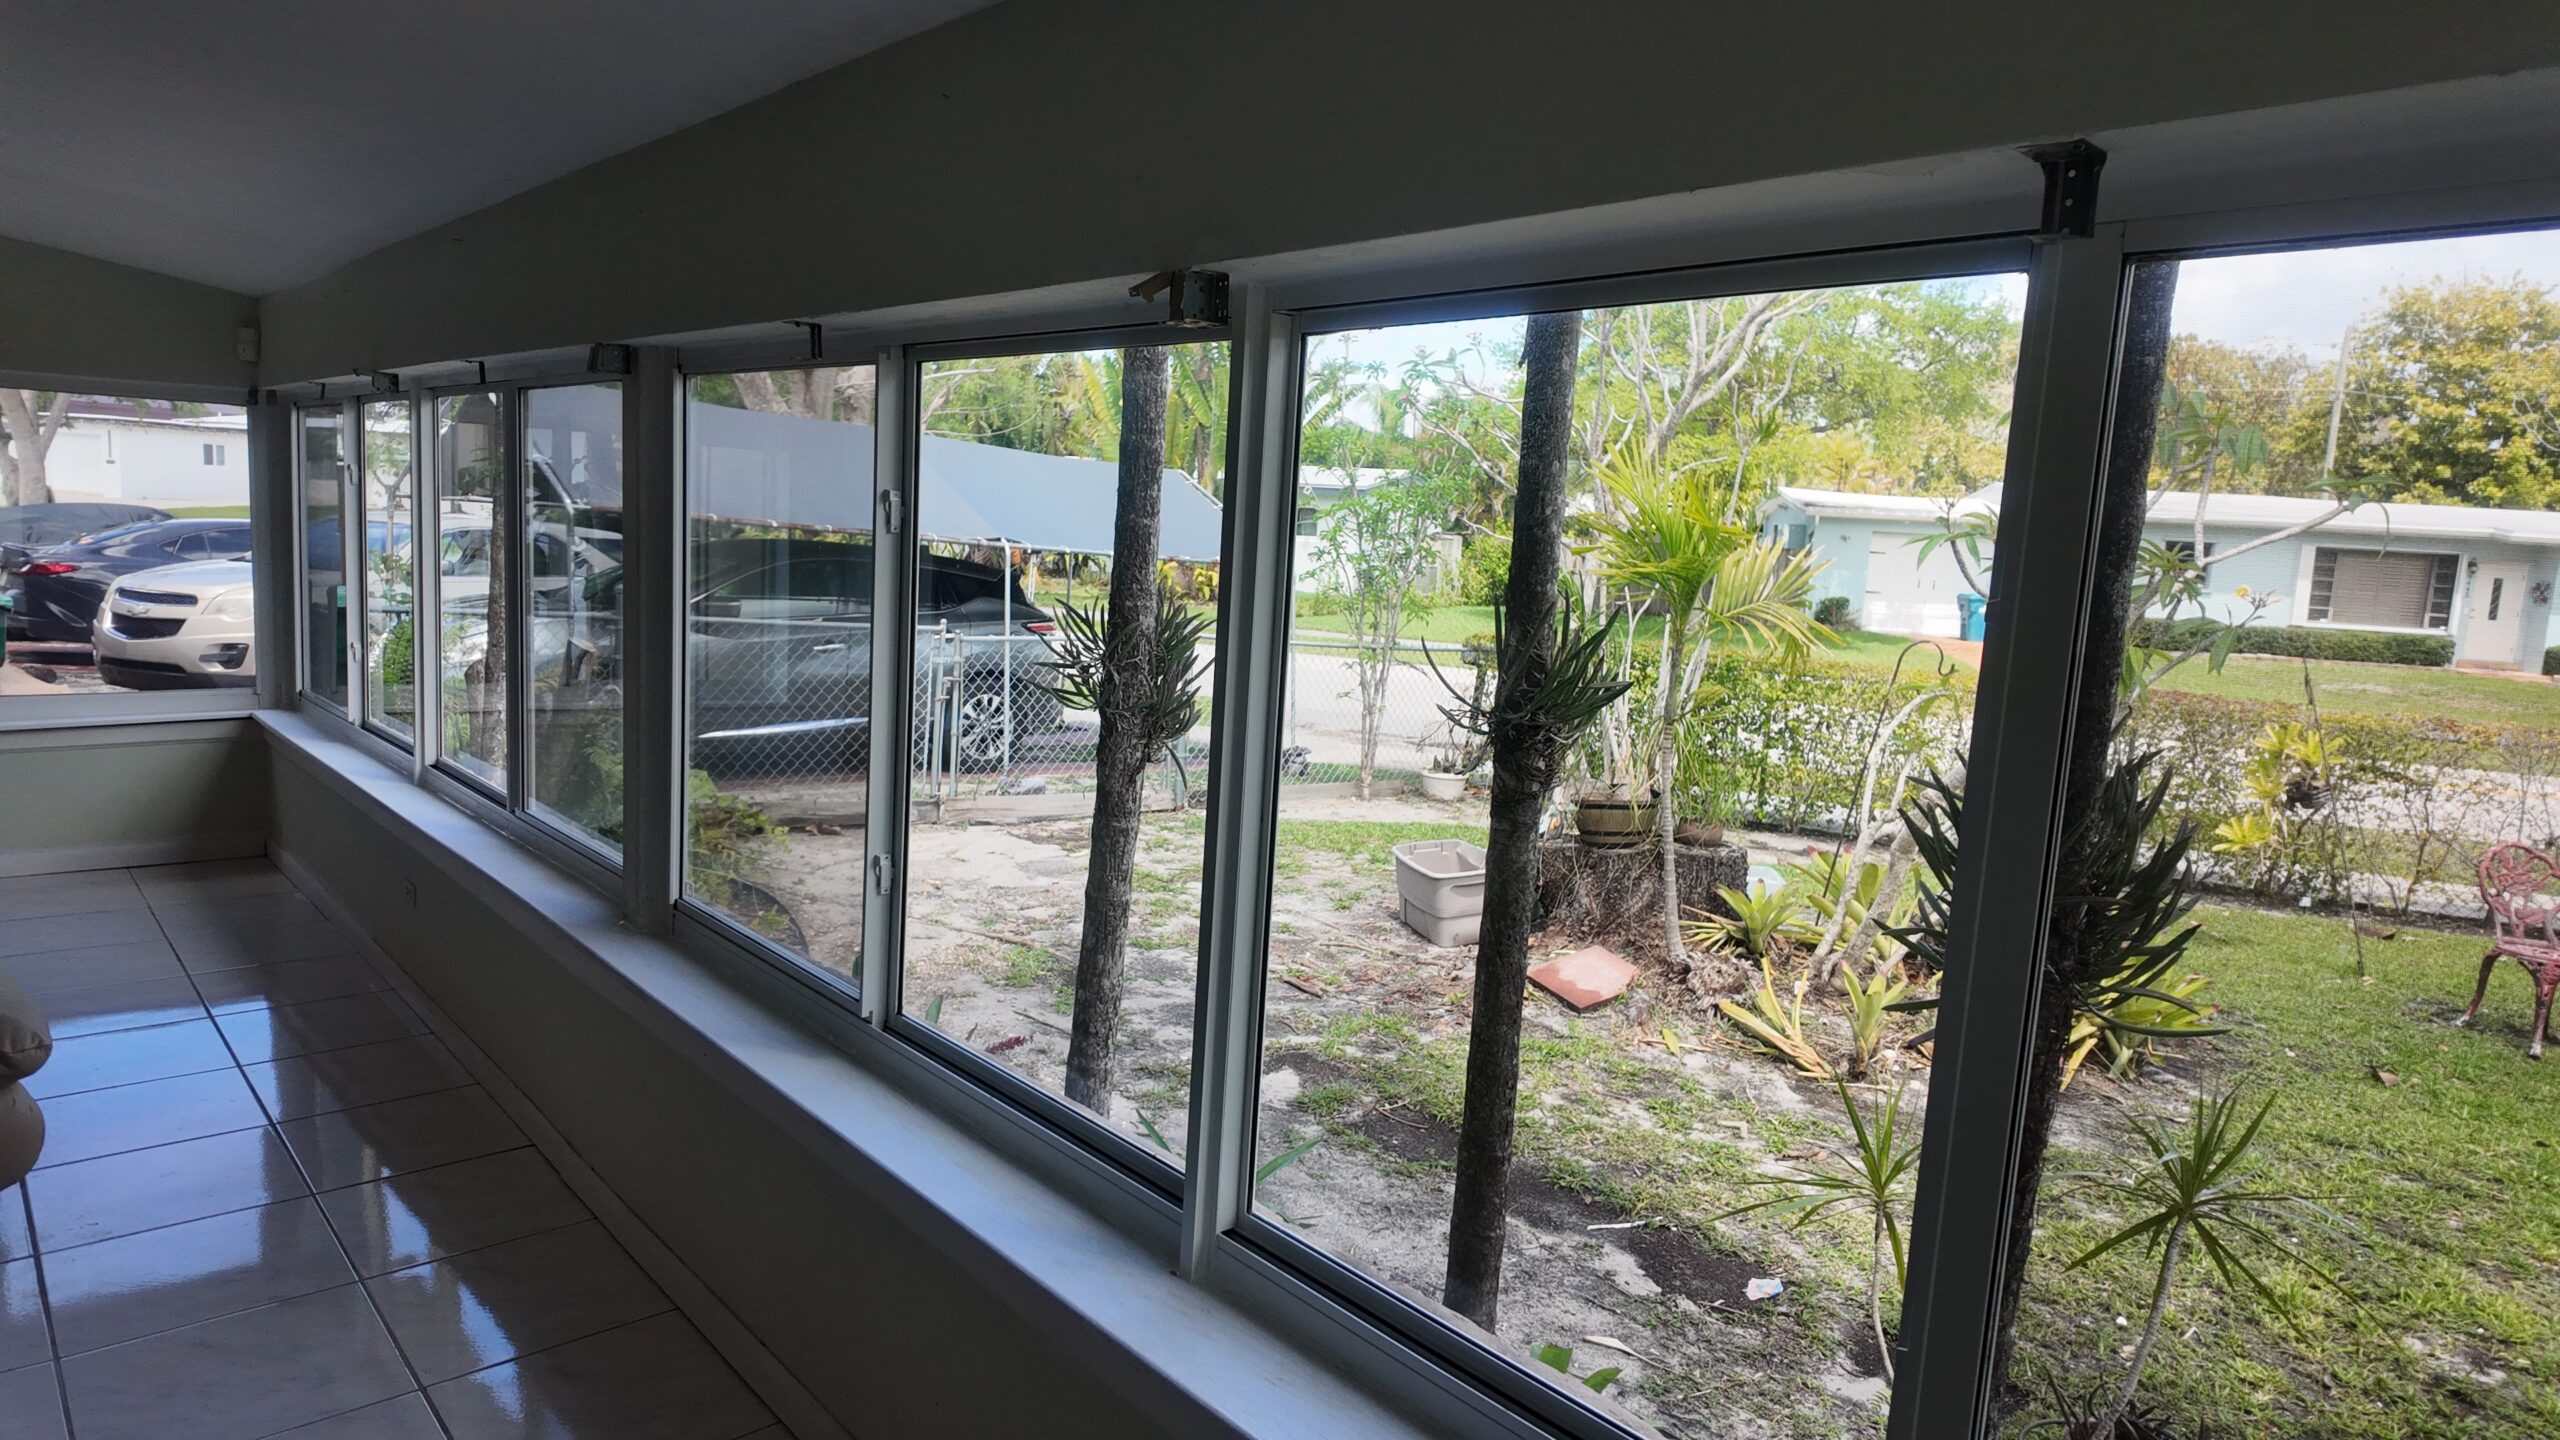
Aluminum vs. Vinyl vs. Fiberglass for Archtop Impact Windows
Frame material affects durability, appearance, and long-term performance — especially in coastal South Florida conditions.
| Material | HVHZ Durability | Salt Air / UV | Custom Curve Capability | Our Take |
|---|---|---|---|---|
| Aluminum | Excellent — time-tested in HVHZ | Strong — especially 2605 coastal finish | Best — bends and fabricates cleanly for curved frames | Recommended for South Florida archtops |
| Vinyl | Adequate for low-wind zones | Weaker — UV causes brittleness over time in Florida heat, a widely reported performance characteristic in hot, high-UV climates | Limited — harder to curve without losing structural integrity | Not our preferred spec for coastal or HVHZ installs |
| Fiberglass | Good structural strength | Very good UV resistance | Moderate — custom curves available but fewer tested configurations | Viable alternative; limited local tested product approval library |
We recommend aluminum for archtop impact windows in South Florida. Aluminum has a decades-long track record in HVHZ-rated products, fabricates cleanly into curved profiles, and — when specified with a thermally broken frame — delivers meaningful energy performance without sacrificing structural integrity. For homes within two miles of the coast, the 2605 coastal finish is required by most manufacturers to maintain coastal finish warranty coverage on aluminum frames.
Why It Matters Who Installs This
A Licensed Contractor, Not a Lead Aggregator
Custom archtop impact windows require verified product approval reading, permit coordination, and — sometimes — structural assessment. That’s not a job for a handyman referral.
Because we hold a Certified General Contractor (CGC1531370) license in addition to our Glass & Glazing Specialty, we can handle structural scope that archtop installations sometimes reveal — like a rough opening that needs header modification or hurricane strap upgrades around enlarged window openings. Most window-only shops cannot legally perform that structural work; a homeowner ends up coordinating a second contractor. We can keep that scope in-house, under one permit, with one point of accountability.
“An archtop window that isn’t within its tested NOA configuration is a code violation waiting to happen. We verify product approval before anything is fabricated — not after it arrives on the truck.”
President, Bigfoot Windows & Roofing
Product Guidance
What We Spec for Archtop Impact Windows
For curved impact window units in South Florida, we primarily source through Mr. Glass — a manufacturer with Florida Product Approval on its aluminum impact lines. When custom arch geometry falls outside standard tested configurations, we coordinate with the manufacturer’s engineering team to obtain a product-specific approval or engineer of record letter accepted by the local building department.
Glass spec for archtop units follows the same logic as rectangular impact windows:
- 5/16" laminated glass — builder grade; acceptable for some interior archtop accents not in the primary wind envelope
- 7/16" laminated glass — standard mid-grade; covers most residential HVHZ applications
- 9/16" laminated glass — high-rise and heavy-duty applications; the standard for Series 1000 sliding glass doors and required for some larger archtop spans
For coastal homes subject to turtle-safe lighting requirements, 9/16" gray glass is automatically compliant. If you’re exploring impact door replacements alongside your archtop windows, combining orders often streamlines the permitting timeline.
Frame depth does not change when you upgrade glass thickness — a common misconception homeowners carry into the specification conversation. The frame is sized to the configuration, not the glass weight.
The Process
From Consultation to Final Inspection: What to Expect
Here is a realistic sequence for an archtop impact window project in Miami-Dade or Broward County:
- Measurement & product approval review — We measure your rough openings, identify the arch geometry (true vs. segmented), and confirm which tested configurations cover your dimensions. If custom engineering is needed, we flag it upfront.
- HOA and historic district pre-approval — If your home is in an HOA or Miami-Dade historic district, aesthetic approval must happen before fabrication. We help you prepare the documentation; approval timelines vary by association.
- Permit application — A permit is required for all window replacements in Miami-Dade and Broward, including archtop units. We pull the permit under our license. Do not hire a contractor who suggests skipping this step.
- Fabrication lead time — Custom archtop units typically require 8–14 weeks from order to delivery based on the fabricator’s queue and how custom your geometry is. Standard configurations may arrive faster.
- Installation & inspection — We install, the building department inspects, and the permit closes. You receive documentation for your insurance wind mitigation inspection.
If the rough opening requires structural header work — a situation that comes up with older Miami-Dade homes where the original opening was never engineered for impact glass — our Certified General Contractor license allows us to handle that scope directly, under the same permit, without you coordinating a separate structural contractor. Learn more about financing options if you’re planning a larger window project alongside archtop replacements.
Ready to explore archtop impact windows for your South Florida home?
Or request a free estimate online — no obligation.
Related Articles
Who We’re Not the Right Fit For
- Buyers on the tightest possible budget: Custom archtop impact windows carry a real premium over standard rectangular units. If your budget requires the lowest possible per-window cost, we’ll be honest — standard rectangular impact windows will serve you better economically, and we offer those too. Archtop units are the right call when curb appeal and architectural character are genuine priorities.
- Homeowners who want to skip the permit: Every window replacement in Miami-Dade and Broward requires a permit. We will not install without one. If another contractor offers to work without pulling a permit, walk away — unpermitted impact windows fail wind mitigation inspections and create title issues when you sell.
- Projects requiring brands we don’t carry: We do not install PGT or Marvin windows. If you have a strong brand preference for a line we don’t carry, we’re not the right installer for that specific product.
- Multi-family or commercial projects expecting residential-grade pricing: High-rise and commercial archtop applications have different engineering and product approval requirements. Our sweet spot is single-family and low-rise residential in South Florida.
Frequently Asked Questions
Can archtop windows be impact-rated and still meet Miami-Dade HVHZ building code requirements?
Yes. Archtop impact windows can carry Miami-Dade NOA or Florida Product Approval for HVHZ installations. The key is confirming that your specific arch geometry — the rise, span, and radius — falls within the manufacturer’s tested configurations. Unusual custom sizes may require an engineer of record letter accepted by the local building department. A contractor who can read product approval documents before fabrication will catch compliance gaps before they become costly problems.
What is the difference between a true arch and a flat-top arch window, and which works best for South Florida homes?
A true arch (semicircle) has a rise equal to half its width; a flat-top arch (segmented arch) has a gentler, shallower curve. For South Florida, the segmented arch is generally easier to specify compliantly because more tested NOA configurations exist for it. True semicircle arches are achievable but may require custom engineering. The choice usually comes down to your home’s architectural style and rough opening dimensions.
Do I need a permit to install archtop windows in Miami-Dade County?
Yes. Miami-Dade County requires a building permit for all window replacements, including archtop units. Broward County has the same requirement. The permit confirms the product has the correct NOA or product approval and that installation follows the Florida Building Code. Unpermitted windows create problems at resale and will not qualify for wind mitigation insurance discounts. Any contractor who suggests skipping the permit should be disqualified immediately.
Will archtop impact windows qualify for homeowner insurance premium discounts in Florida?
Impact-rated archtop windows installed under a closed permit can be documented in a wind mitigation inspection report, which insurers use to calculate credits. The credit depends on your policy, insurer, and the percentage of openings protected. We have seen customers reduce premiums significantly after completing full-home impact window upgrades — but specific savings vary and we cannot guarantee a number for your policy.
How do archtop windows hold up against hurricane-force winds and South Florida salt air corrosion?
Impact-rated aluminum archtop windows are engineered to meet HVHZ wind-load requirements when installed within their tested configurations. Aluminum frames resist salt air corrosion far better than vinyl in South Florida conditions — especially with a 2605 coastal finish on homes within two miles of the water. Laminated impact glass holds together even if the outer lite is breached, preventing wind and rain intrusion during a storm event.
How long does it take to get archtop impact windows fabricated and installed?
Custom archtop units typically require 8–14 weeks from confirmed order to delivery based on the fabricator’s queue and how custom your geometry is, per Mr. Glass lead time estimates. Standard-size segmented arches in catalog configurations may arrive faster. Add 2–4 weeks for permit approval in Miami-Dade or Broward before installation can begin. HOA or historic district pre-approval, if required, runs on its own timeline and should be started as early as possible.
Sources & References
- Florida Building Code, Chapter 14 — Exterior Walls and Openings (current edition)
- Miami-Dade County Building Department — Notice of Acceptance (NOA) search portal
- Florida Department of Business and Professional Regulation (DBPR) — Contractor license verification
- Florida Division of Emergency Management — HVHZ wind-load zone mapping
Thinking about archtop impact windows for your South Florida home?
We’ll confirm product approval, pull the permit, and handle any structural scope — one contractor, one point of contact.
Or call us directly: 786-886-2088