
Egress Window Requirements Florida Impact Windows | Bigfoot Windows & Roofing (Miami-Dade)
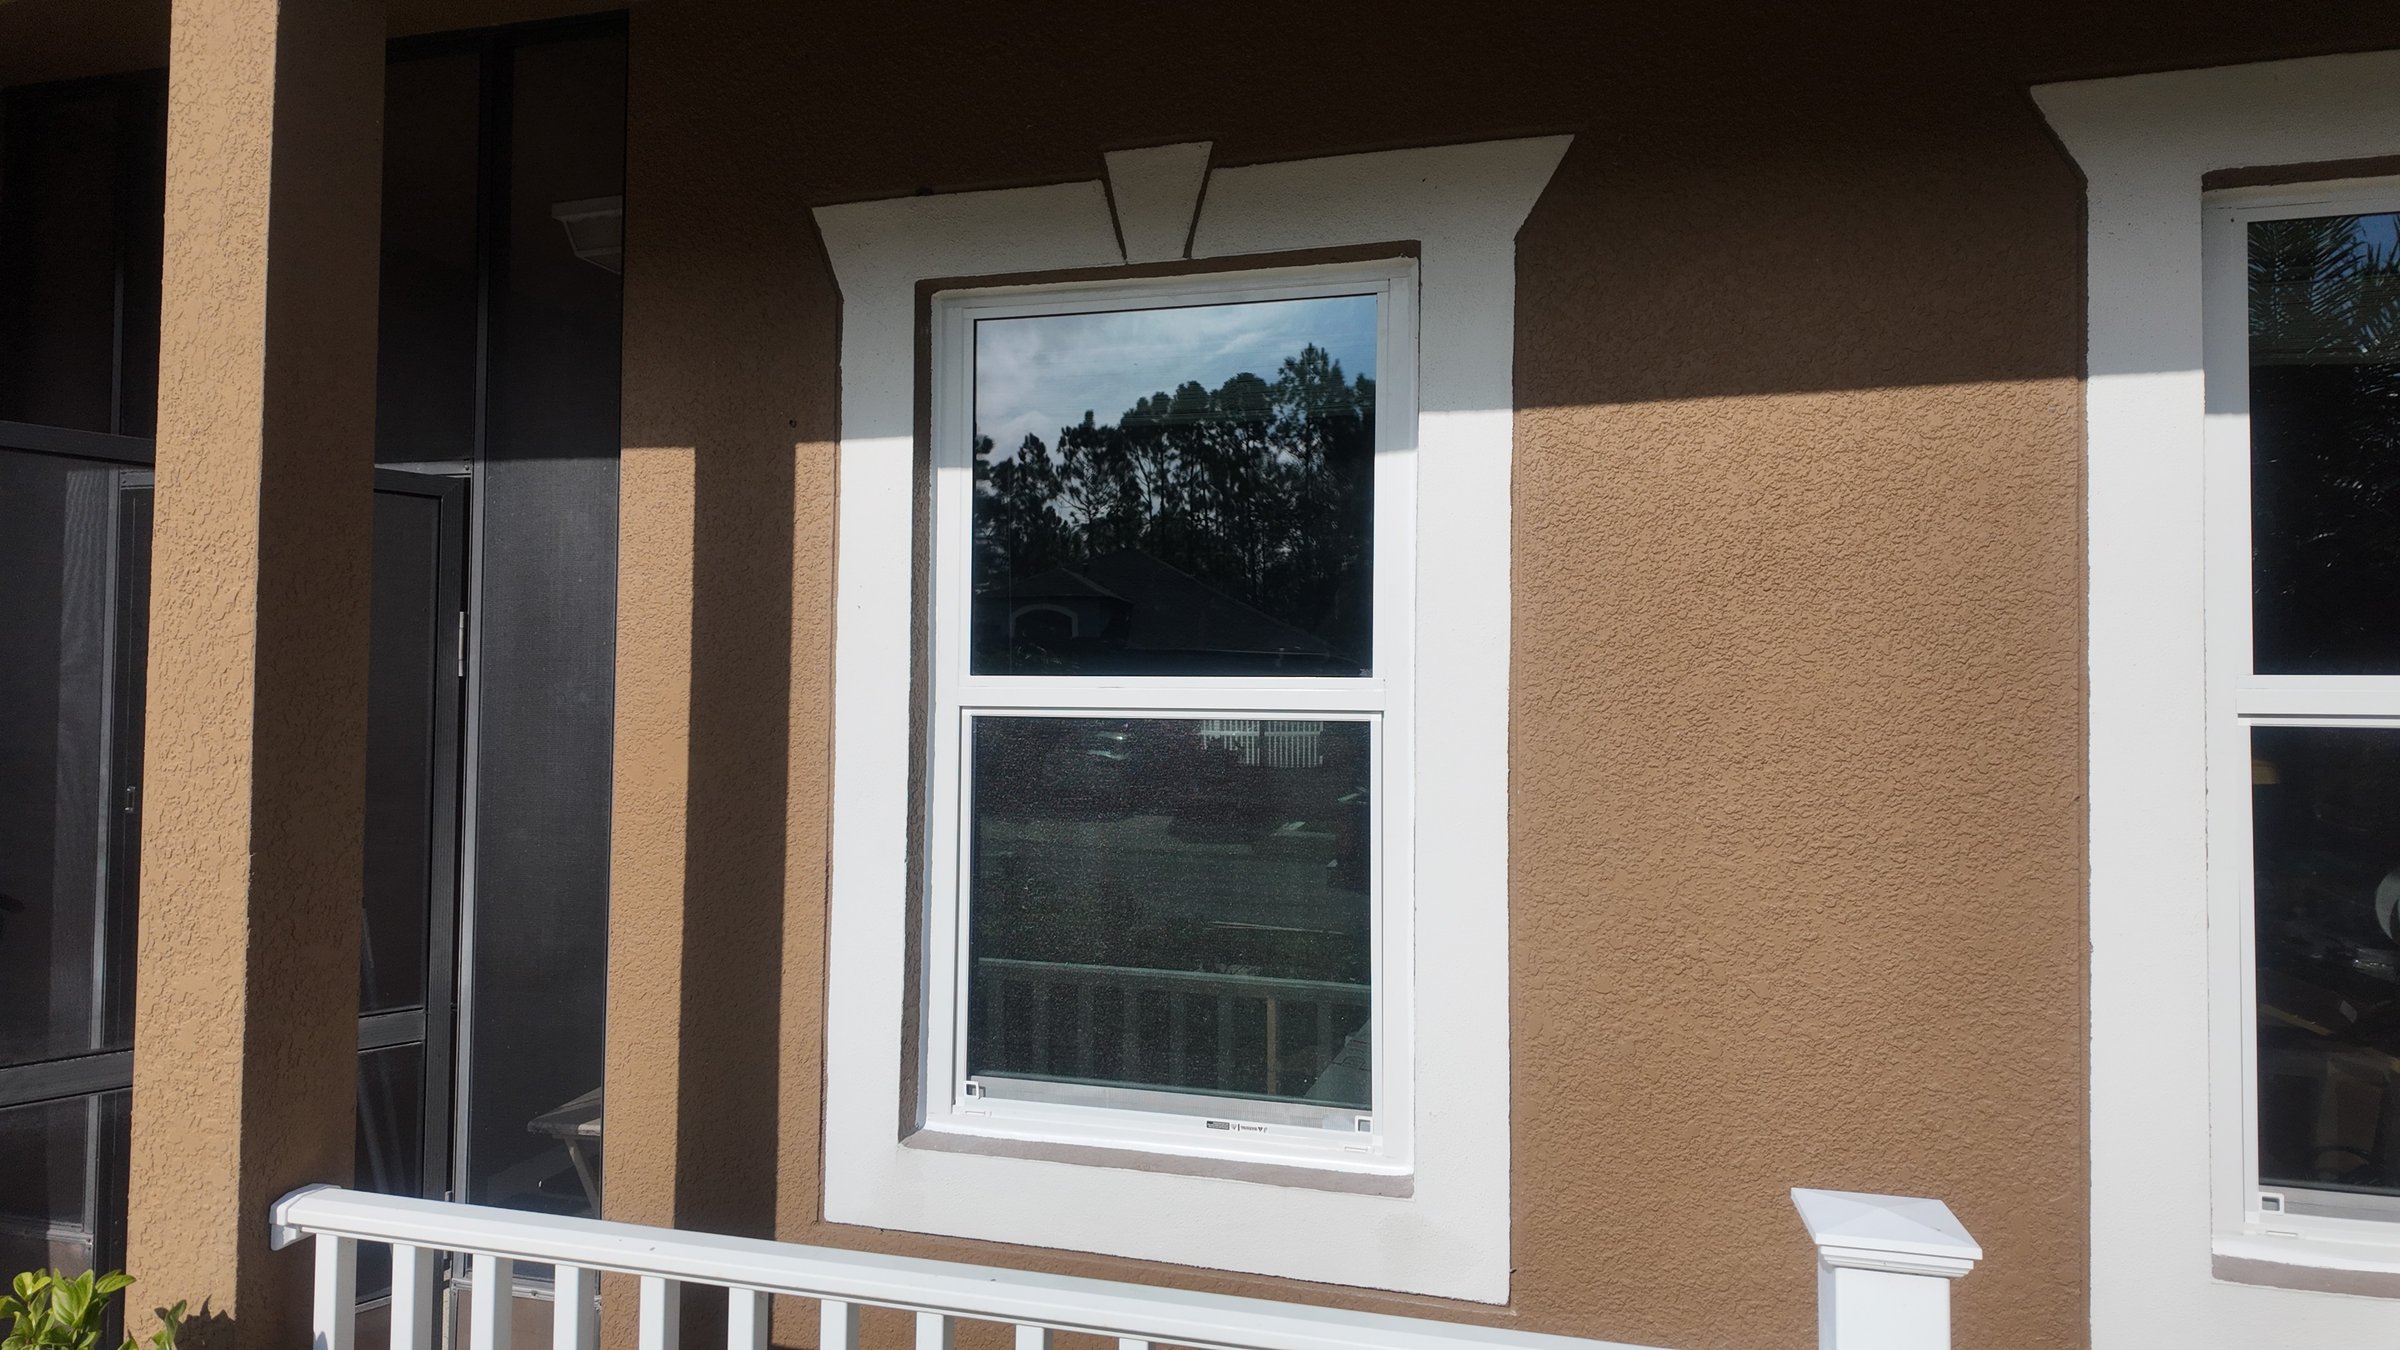
Florida egress window requirements apply to every bedroom window replacement: the clear opening must be at least 5.7 square feet (20 inches wide and 24 inches tall minimum), the sill no higher than 44 inches from the floor, and the window must open fully without a key or tool. Impact windows meet these rules when sized correctly — but many homeowners replace windows without verifying this, which can fail a final inspection.
Updated August 2026
Key Takeaways
- Florida Building Code (FBC) requires every sleeping room to have at least one egress-compliant window.
- Minimum clear opening: 5.7 sq ft, 20" wide, 24" tall — with sill height no more than 44" above the floor.
- Impact windows comply with egress rules when they are sized to the minimums and open unobstructed without tools.
- In Miami-Dade and Broward (HVHZ), a permit is always required for window replacement — no exceptions for routine swaps.
- Bedroom windows that fail egress at permit close can require costly rework; verify sizing before ordering.
- A contractor holding a Certified Specialty Contractor with a Glass & Glazing Specialty license can pull the correct permit and confirm compliance before installation begins.
The Problem
Why Egress Rules Trip Up Window Replacements in South Florida
Most homeowners discover an egress problem at the worst possible time — after the new windows are ordered.
A South Florida homeowner replaces every window in the house with impact-rated units, pays for the permit, and waits for the final inspection. The inspector flags a bedroom window: the new unit is slightly narrower than the original, and the clear opening falls just under 5.7 square feet. The window has to come out.
This scenario is not rare. Impact windows are not thicker in the frame than the original single-pane units — but when a contractor orders a replacement sized to the rough opening without checking the finished clear opening, the numbers can slip below code. In the HVHZ (High-Velocity Hurricane Zone covering Miami-Dade and Broward counties), inspectors check egress on every permitted bedroom window change.
Understanding exactly what the Florida Building Code requires — and how impact window frame dimensions affect the usable clear opening — prevents a costly re-order and delay.
South Florida Context
HVHZ, Miami-Dade Permits, and Why Egress Matters More Here
Miami-Dade and Broward operate under the strictest residential building code in the United States.
The High-Velocity Hurricane Zone requires that every window replacement — including a single window — be pulled under permit. The permit triggers a final inspection, and that inspection checks egress on every window serving a sleeping room. There is no administrative shortcut. Impact windows installed in Florida without a permit are a code violation and can complicate homeowner insurance claims after a storm.
Palm Beach County follows the Florida Building Code but is not in the HVHZ, so the inspection process is slightly less intense — though egress requirements are identical statewide under FBC R310.
Salt air, extreme UV, and South Florida heat also mean that window frames degrade over time. When a homeowner is already replacing windows for hurricane protection, it is the right moment to verify that every bedroom opening also meets the current egress standard, not the one in place when the house was originally built.
Code Details
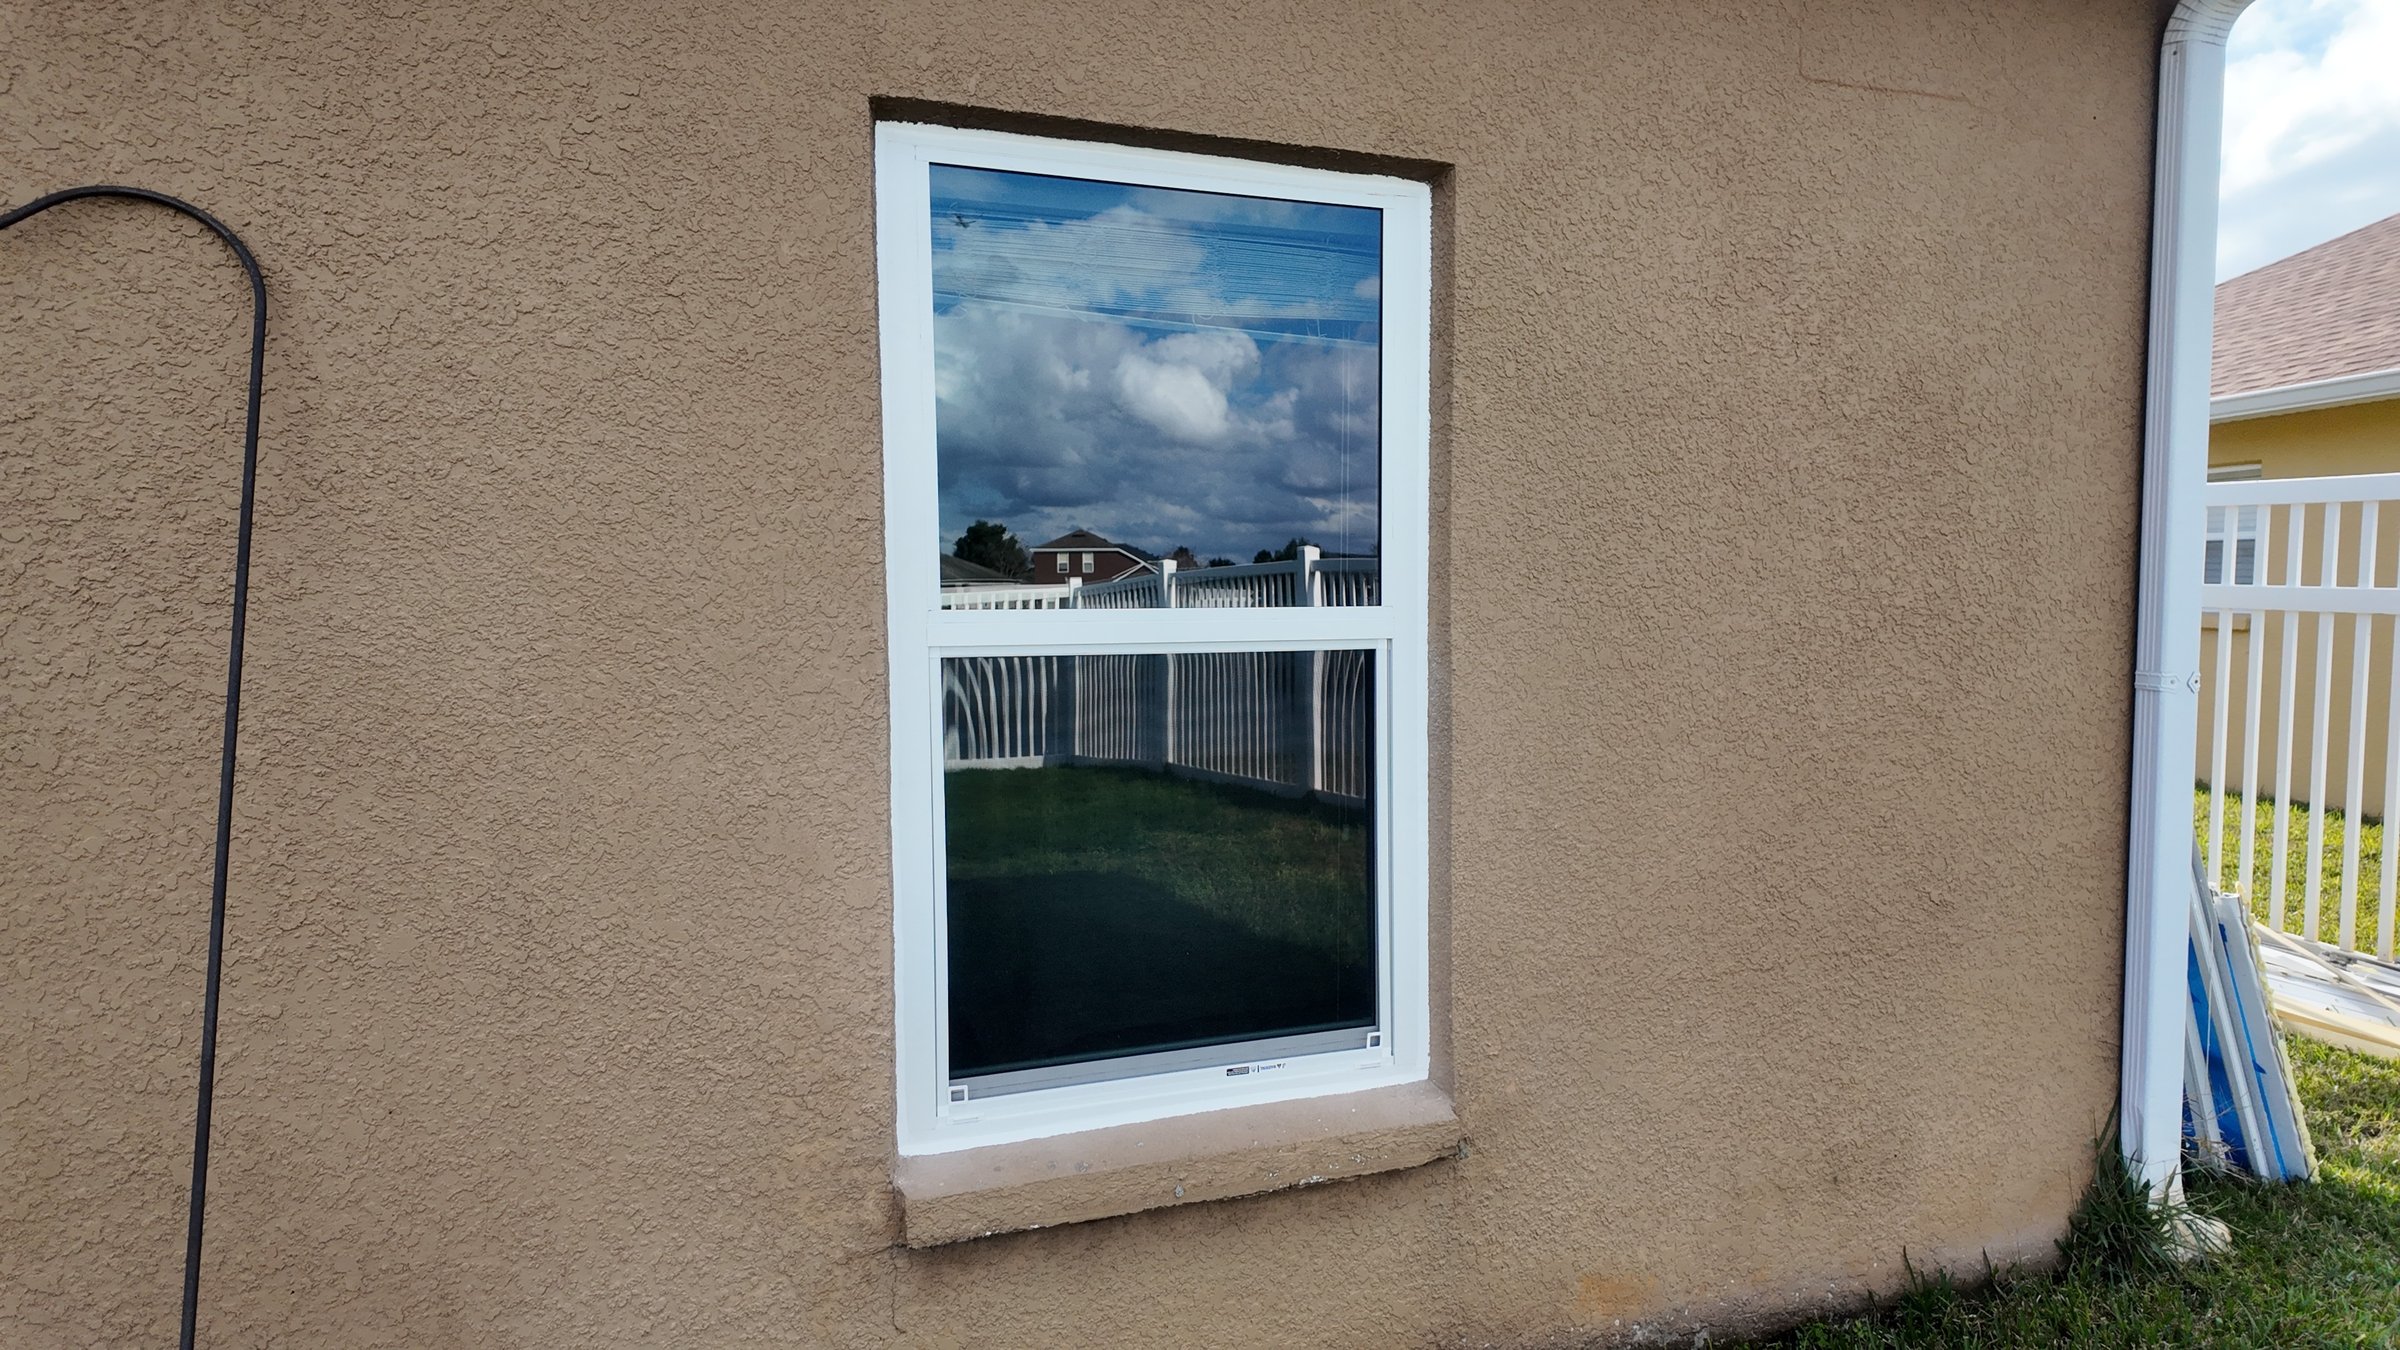
Florida Egress Window Requirements: The Exact Numbers
Florida Building Code Section R310 governs egress windows in all one- and two-family dwellings.
The FBC adopts International Residential Code language for egress with state amendments. The requirements apply to any room used for sleeping, regardless of what it is labeled on the building plans.
| Requirement | Minimum Value | Notes |
|---|---|---|
| Net clear opening area | 5.7 sq ft | Measured after frame, sash, and hardware are subtracted from rough opening |
| Minimum clear height | 24 inches | Open position, no tools required |
| Minimum clear width | 20 inches | Open position, no tools required |
| Maximum sill height | 44 inches above finished floor | Bottom of clear opening, not top of frame |
| Grade floor exception | 5.0 sq ft | Ground-level windows only; height/width minimums still apply |
| Opening mechanism | No key, tool, or special knowledge | Emergency release hardware is acceptable |
The phrase net clear opening is critical. A window with a 36-inch wide rough opening does not have a 36-inch clear opening — the frame, sash, and any fixed lite reduce the usable space. For a single-hung impact window, the upper sash is fixed; only the lower sash moves, so the net clear opening is roughly half the visible glass area minus the frame rail. For a casement, the entire sash swings open, so the clear opening is closer to the full glass area.
This is why window type matters to egress. A casement impact window typically provides a larger net clear opening than a single-hung of identical rough-opening size. When a bedroom opening is borderline, switching from a single-hung to a casement configuration can resolve the egress requirement without changing the rough opening size.
| Window Type | Clear Opening Approach | Egress Notes |
|---|---|---|
| Single-hung | Lower sash only opens | Roughly half the unit height is available; watch 5.7 sq ft threshold on smaller windows |
| Casement | Full sash swings open | Most efficient egress — full glass area minus frame; preferred when borderline |
| Horizontal roller | One panel slides | Roughly half the unit width is available; can be adequate on wider openings |
| Fixed/picture | Does not open | Cannot serve as egress window — requires a separate operable unit in the same room |
| Awning | Top-hinged, opens outward | Clear height is reduced by frame; verify minimums; less common for egress use |
Impact vs. Non-Impact
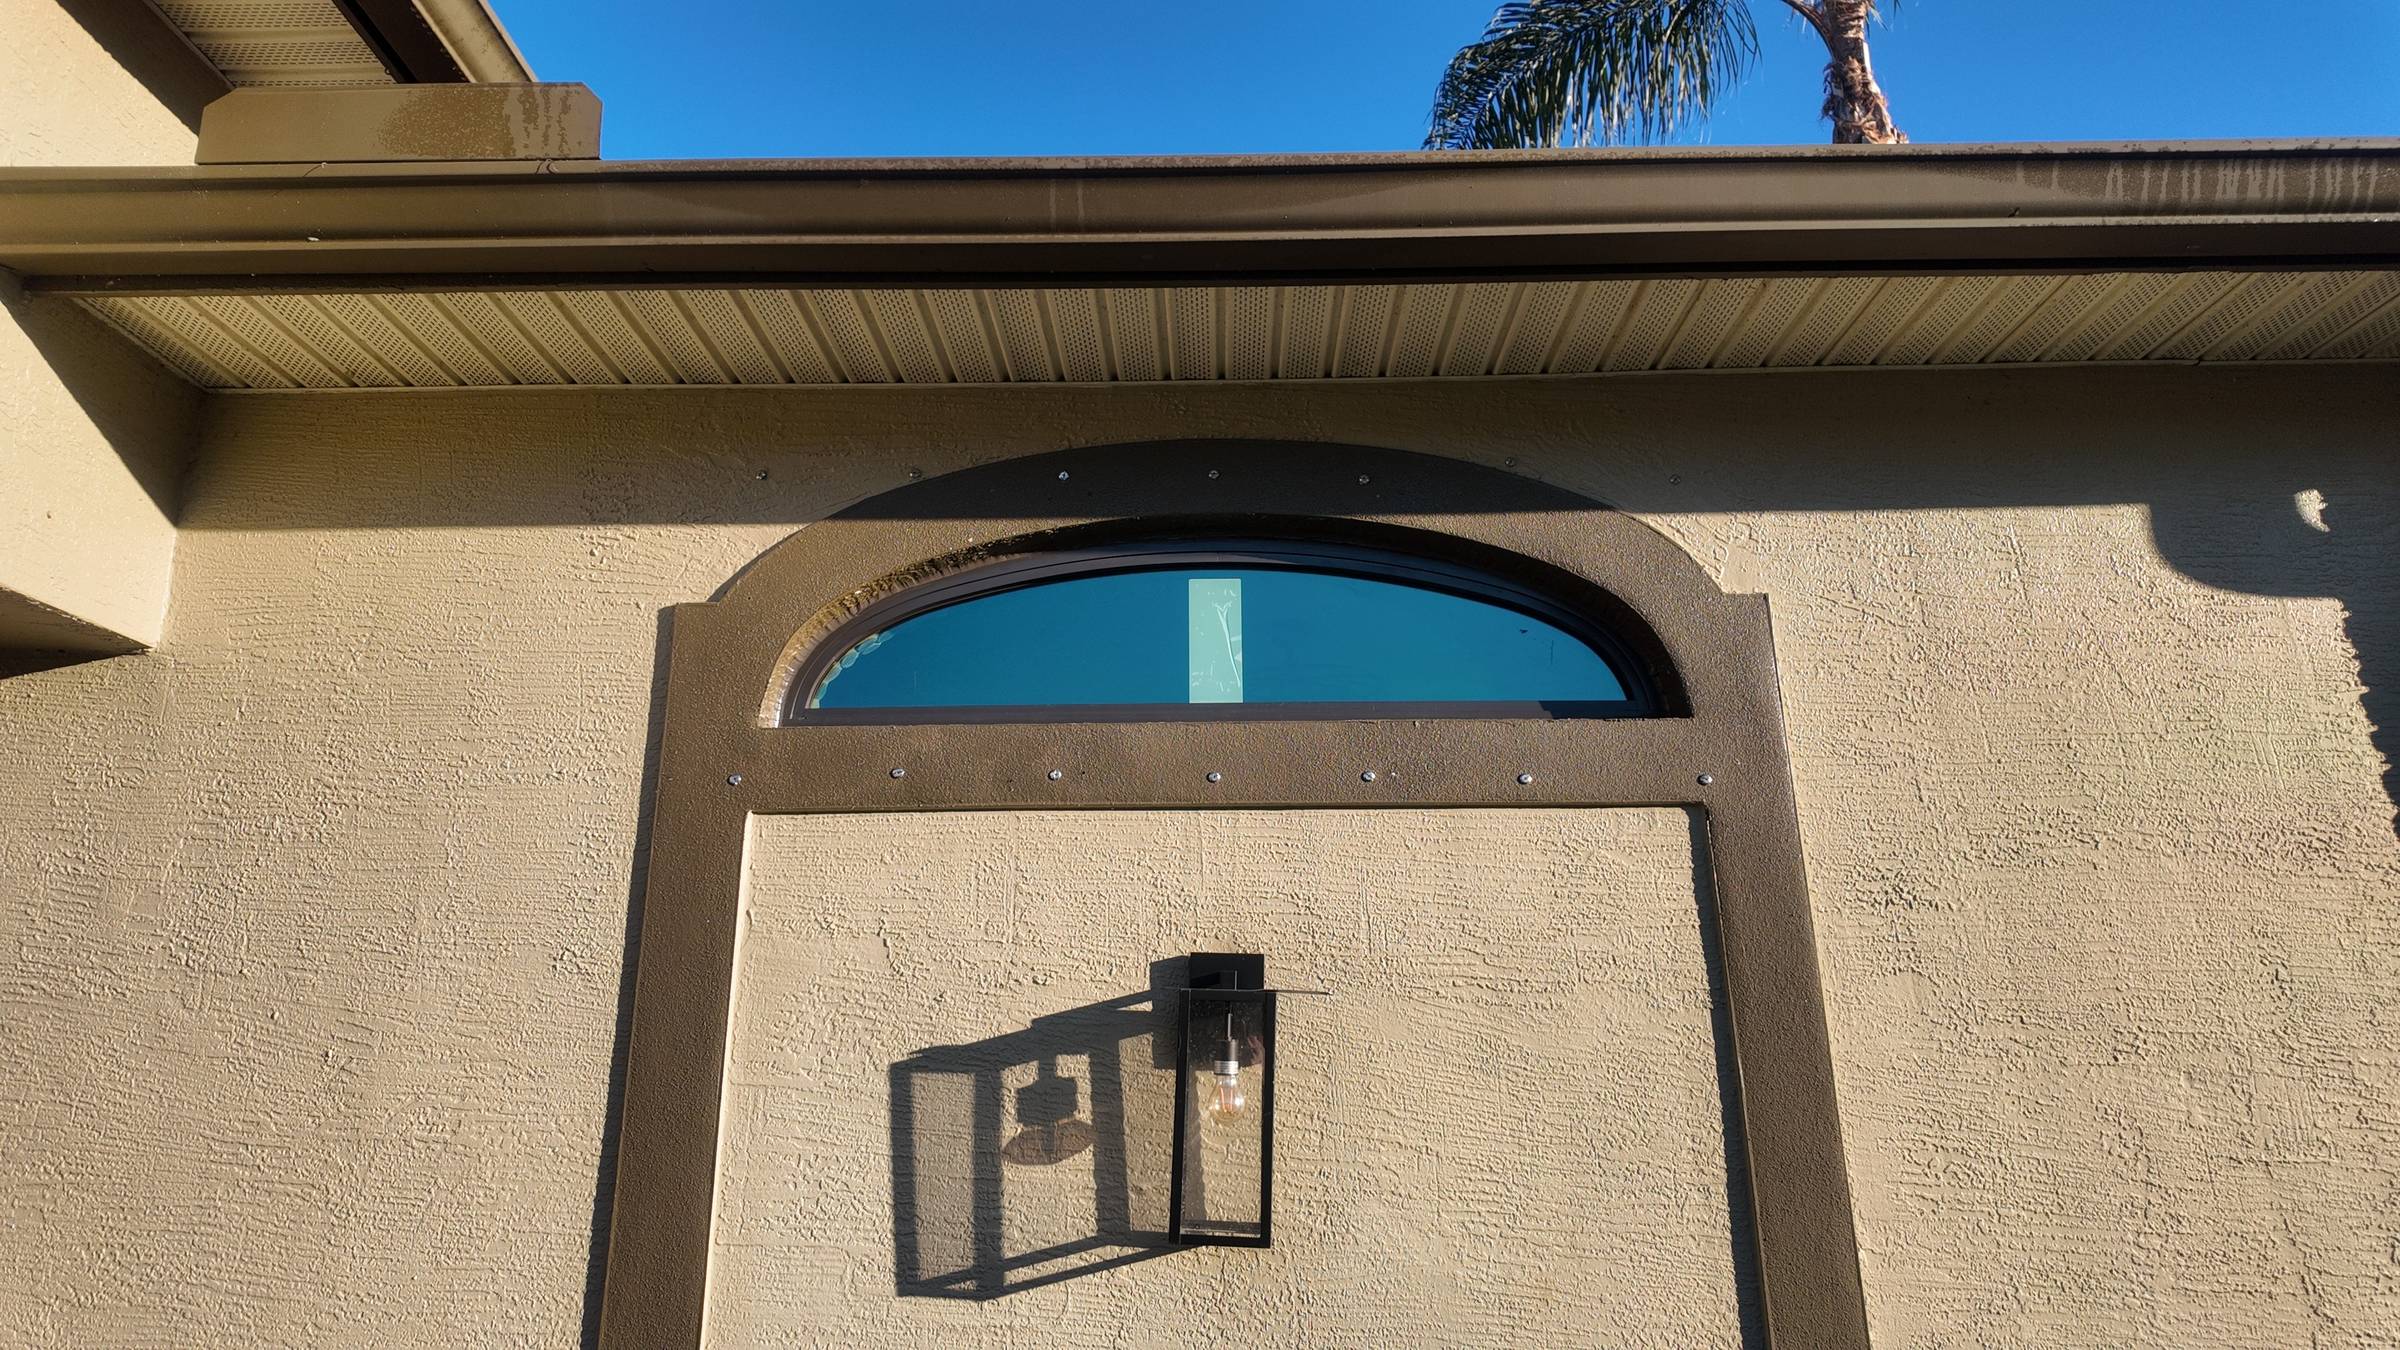
Do Impact Windows Change the Egress Calculation?
Impact-rated glass is thicker than standard glass, but the frame depth does not change with glass thickness — a common misconception.
Homeowners sometimes assume that heavier impact glass means a narrower usable opening. In practice, upgrading from 5/16-inch builder-grade glass to 7/16-inch or 9/16-inch impact laminate does not change the frame profile or the net clear opening dimensions. The frame is engineered to accommodate the glass thickness without reducing the visible opening.
What does affect clear opening is the frame material and system type. Aluminum frames — Bigfoot’s default recommendation for South Florida coastal and HVHZ conditions — maintain their profile over time in heat, humidity, UV, and salt air better than alternatives, which means the net clear opening dimensions you measure at installation remain consistent over the life of the window.
When a non-impact window may be a better fit for egress specifically: If a bedroom opening is very small (under 24 inches in either dimension) and cannot be structurally enlarged, no window — impact or not — can satisfy egress. In that case, a structural modification to widen or raise the opening is the code-compliant path. A contractor authorized to coordinate multi-trade scope, including structural modifications and framing work under a Certified General Contractor (CGC1531370) license, can manage that process without the homeowner needing to hire a separate GC alongside the window contractor.
Why It Matters Who Pulls the Permit
Licenses, Permits, and HVHZ Accountability
A licensed contractor — not a lead aggregator — is responsible for code compliance at final inspection.
“The permit is not paperwork — it is the mechanism that protects the homeowner. An inspector who catches an egress problem before the walls close saves a homeowner from discovering it during a fire.”
Darryl Rosenbaum
President, Bigfoot Windows & Roofing
Product Guidance
Which Impact Windows Work Best for Egress in South Florida?
Frame type, series, and glass configuration all affect the net clear opening — here is what to know before you order.
Bigfoot installs Mr. Glass impact windows as its primary line. The series numbering is counterintuitive: the Series 350 is the builder or entry grade; the Series 200, 300, and 400 are the flagship lines. For egress-critical bedroom windows, the key considerations are:
- Mr. Glass Series 200 (single-hung flagship): Uses spiral adjustable balances and a 2-7/8-inch frame. The lower sash opens fully — calculate your net clear opening from the lower sash dimensions minus the frame rail, not the full unit height.
- Mr. Glass Series 300 (horizontal roller): Rated to 80/80 psf and available up to 127-5/8 inches wide in a three-panel configuration. On a wide bedroom opening, a two-panel roller provides one fully sliding panel — verify that the sliding panel alone meets the 5.7 sq ft minimum.
- Casement units: Because the entire sash opens, casements are the most reliable egress configuration for borderline-sized bedroom openings. Stainless steel hardware is standard — not an upgrade — on Bigfoot’s casement units, which is relevant for coastal HVHZ durability.
- Glass thickness does not change frame depth: Upgrading from 7/16-inch to 9/16-inch impact laminate does not reduce the net clear opening. The frame profile remains constant.
For coastal South Florida homes within two miles of salt water, aluminum frames with the 2605 coastal finish are required to maintain the manufacturer’s warranty. Bigfoot recommends aluminum over alternatives for HVHZ conditions based on its field experience with long-term frame performance in South Florida heat, humidity, UV, and hurricane conditions.
Every Mr. Glass window holds a Florida Product Approval. All lines carry a 10-year product warranty (effective October 2025). Bigfoot backs installations with a separate 10-year workmanship warranty.
The Process
How Egress Is Verified Before, During, and After Installation
Here is what a properly permitted HVHZ window replacement looks like from first call to final sign-off.
- Site measurement: A field measurement confirms the rough opening dimensions and existing sill height. For bedroom windows, net clear opening is calculated for the specific window type being proposed.
- Product selection: If the existing opening is borderline, Bigfoot will recommend a casement or wider-slider configuration to ensure the net clear opening exceeds 5.7 square feet before ordering.
- Permit application: A permit is pulled in Miami-Dade, Broward, or Palm Beach County as required. The permit drawings include product approval documentation confirming the window meets HVHZ impact ratings.
- Installation: The window is set, shimmed, and anchored per the Florida Product Approval fastener schedule. Sill height is verified as part of installation quality control.
- Final inspection: The county inspector confirms egress compliance, impact rating, and installation method. A signed-off permit is the homeowner’s documented proof of code compliance.
If a bedroom opening requires structural widening to meet egress minimums, that work falls under general contracting scope. Because Bigfoot holds a Certified General Contractor (CGC1531370) license alongside its glass and glazing specialty, structural modifications to bedroom openings can be coordinated under a single contract — homeowners do not need to hire a separate structural contractor and then re-coordinate the window installation on top of it.
Not sure if your bedroom windows meet Florida egress requirements?
Related Reading
More on Impact Windows & Florida Code
Related Articles
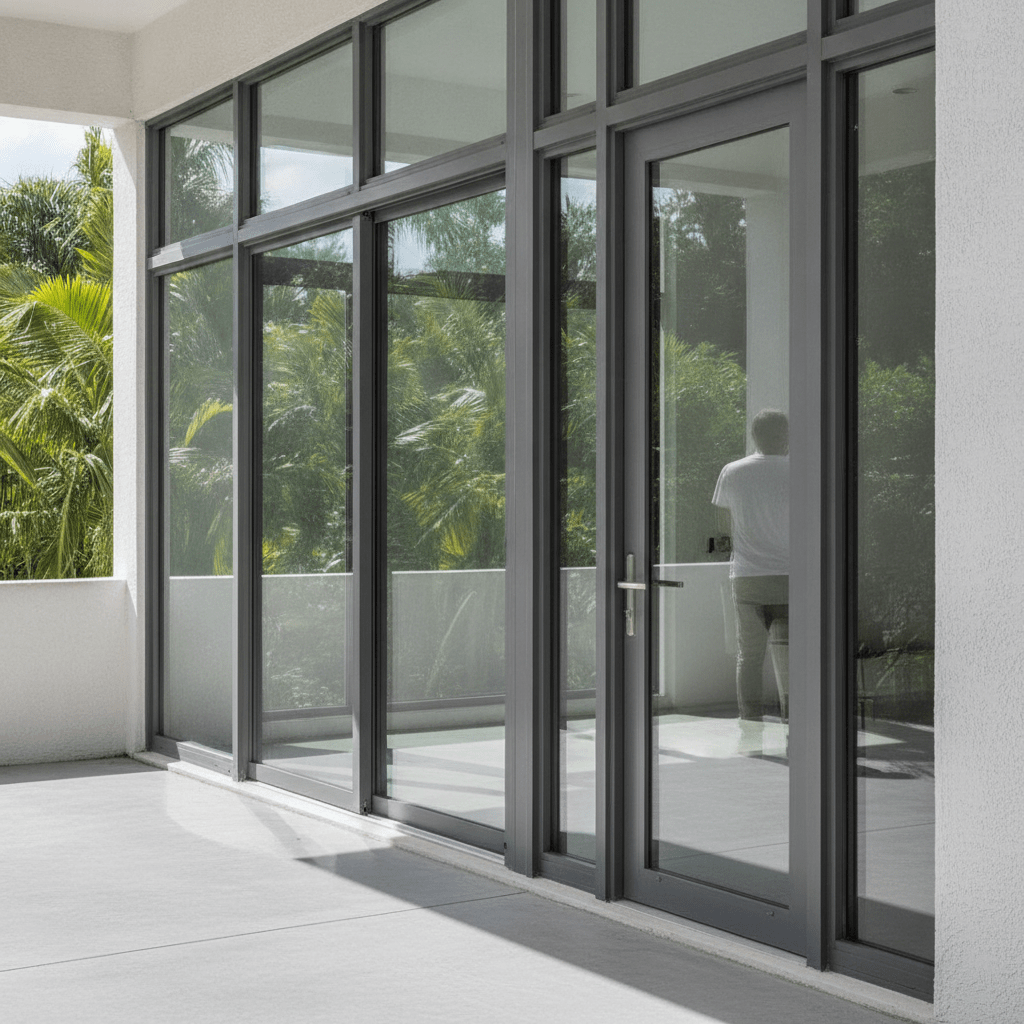
Who We’re Not the Right Fit For
- Homeowners who want to skip the permit: Bigfoot pulls permits on every window replacement in the HVHZ. If you are looking for a no-permit swap to save time, we are not the right contractor for your project — and that approach carries real legal and insurance risk for you.
- Projects requiring only a cosmetic window refresh on a non-impact unit: If local code does not require impact-rated glazing and you simply want a standard replacement window without going through the full HVHZ product-approval process, a specialty window retailer focused on non-impact products may be faster and less expensive for that specific scope.
- Commercial or high-rise buildings: Bigfoot focuses on residential work in Miami-Dade, Broward, and Palm Beach. Multi-story commercial glazing has different product approval requirements, and we do not currently take those contracts.
- Buyers with a very short timeline who cannot wait for permit processing: Miami-Dade permit processing takes real time. If a project absolutely must be complete within days and the scope requires a permit, we cannot safely rush that process. We will always be honest about lead times upfront.
FAQ
Frequently Asked Questions
What are the egress requirements for bedroom windows in Florida?
Every sleeping room in Florida must have at least one window with a net clear opening of at least 5.7 square feet (5.0 sq ft for ground-floor windows), a minimum clear opening height of 24 inches, a minimum clear width of 20 inches, and a sill height no more than 44 inches above the finished floor. The window must open without a key, tool, or special knowledge under Florida Building Code Section R310.
Do impact windows meet Florida egress requirements?
Yes, impact windows meet egress requirements when they are sized correctly. The thicker impact laminate glass does not change the frame profile or reduce the net clear opening. The key is ordering the right window type and confirming the net clear opening calculation — especially for single-hung units where only the lower sash opens — before placing the order.
Are permits required for impact window replacement in Miami-Dade?
Yes. In Miami-Dade and Broward (the HVHZ), a permit is required for every window replacement, including single-window replacements. There is no routine-swap exemption. The permit triggers a final inspection that verifies egress compliance, impact ratings, and installation method. Skipping the permit is a code violation and can affect homeowner insurance coverage.
Which window type provides the largest egress opening for a given rough opening size?
Casement windows provide the largest net clear opening relative to rough opening size because the entire sash swings open. Single-hung windows only open the lower sash, providing roughly half the unit height as clear opening. For borderline bedroom openings in South Florida, Bigfoot typically recommends switching to a casement configuration before considering a structural modification to widen the opening.
What happens if a bedroom window fails egress at the final inspection in South Florida?
The inspector will not sign off the permit, and the window must be replaced with a compliant unit. This means re-ordering, re-scheduling installation, and a second inspection visit. In some cases, it also means a structural modification to widen the opening if no compliant window fits the existing rough opening. Verifying egress dimensions before ordering prevents this entirely.
Can my bedroom window opening be widened to meet egress if it is too small?
Yes. If an existing rough opening is too small for any compliant window, the opening can be structurally widened. This is general contracting scope — framing, header work, and sometimes structural modification. Because Bigfoot holds a Certified General Contractor (CGC1531370) license alongside its glass and glazing specialty, structural modifications to bedroom openings can be coordinated under one contract without hiring a separate GC.
Does financing exist for impact window replacements that include egress upgrades?
Yes. PACE financing is available for qualifying homeowners and is paid through the property tax bill rather than as a bank loan. It does not affect your FICO credit score. The My Safe Florida Home program also offers matching grants of up to $10,000 for qualifying wind-mitigation improvements. Ask Bigfoot about impact window financing options when you request your estimate.
Schedule Your Free Estimate
Ready to get started? Request a free estimate — no phone call required.
Sources
- Florida Building Code, Residential Section R310 — Emergency Escape and Rescue Openings (floridabuilding.org)
- My Safe Florida Home Program — mysafeflhome.com
- Bigfoot Windows & Roofing — impact windows cost and workmanship warranty (bigfootwindowsandroofing.com/impact-windows-cost-south-florida/)
- Renew Financial — PACE eligibility criteria (renewfinancial.com/resources/how-do-i-know-if-i-might-be-eligible-pace)
Ready to replace your bedroom windows and confirm egress compliance?
Bigfoot pulls permits, coordinates inspections, and handles structural modifications under one contract in Miami-Dade, Broward, and Palm Beach County.