Key Takeaways
- Florida requires egress windows in every sleeping room — one operable window that a person can climb through to escape.
- Minimum net clear opening: 5.7 sq ft (20" wide, 24" tall, max 44" sill height from floor).
- Like-for-like window replacements are exempt from triggering egress upgrades — but new construction and room additions are not.
- Permanently fixed security bars are illegal on egress windows; quick-release hardware is required.
- Impact-rated casement and single-hung windows can meet egress requirements when properly sized.
- Miami-Dade HVHZ rules add an HVHZ product-approval requirement (a Miami-Dade NOA or a Florida Product Approval that covers HVHZ use) on top of the base egress code.
The Problem
Most Homeowners Don’t Discover Egress Problems Until It’s Too Late
A failed inspection, a denied insurance claim, or a fire — these are the moments egress code becomes real.
Egress code sounds like bureaucratic fine print until the moment it matters. A family member can’t get out of a smoke-filled bedroom. An inspector flags your new addition. Your insurer denies a claim because the window doesn’t open wide enough. These are not rare scenarios in South Florida — they’re the reasons egress requirements exist.
The three most common problems we see:
- Non-operable or undersized windows installed during an unpermitted renovation.
- Security bars with no quick-release — illegal on egress openings in Florida.
- Room additions or converted garages that were permitted as living space but never given a proper egress window.
Understanding the code before you replace or add windows saves you from expensive corrections later.
South Florida Context
Miami-Dade, Broward & the HVHZ Layer on Top of Base Code
Florida’s egress rules apply statewide — but South Florida adds a second compliance layer homeowners often overlook.
Every county in Florida follows the Florida Building Code (FBC), Residential Chapter R310, for egress requirements. Miami-Dade and Broward counties sit inside the High-Velocity Hurricane Zone (HVHZ) — the strictest residential wind-load zone in the continental United States. That designation doesn’t change egress geometry, but it adds a parallel requirement: every window in the HVHZ must carry a Miami-Dade NOA or a Florida Product Approval that covers HVHZ use proving it can withstand the wind pressures calculated for your specific building.
In practical terms, this means an impact window that passes egress size minimums still has to pass HVHZ wind-load testing. A window that passes HVHZ testing but fails egress minimums is also non-compliant. Both boxes must be checked. When you work with a contractor authorized to handle multi-trade scope — including structural framing modifications sometimes needed to resize a rough opening — you avoid the situation where your window installer discovers a structural beam mid-job and has to stop work.
Palm Beach County follows the standard FBC without HVHZ, but coastal proximity still drives Miami-Dade NOA requirements for many product approvals in practice. Always confirm with your local building department.
The Code Explained
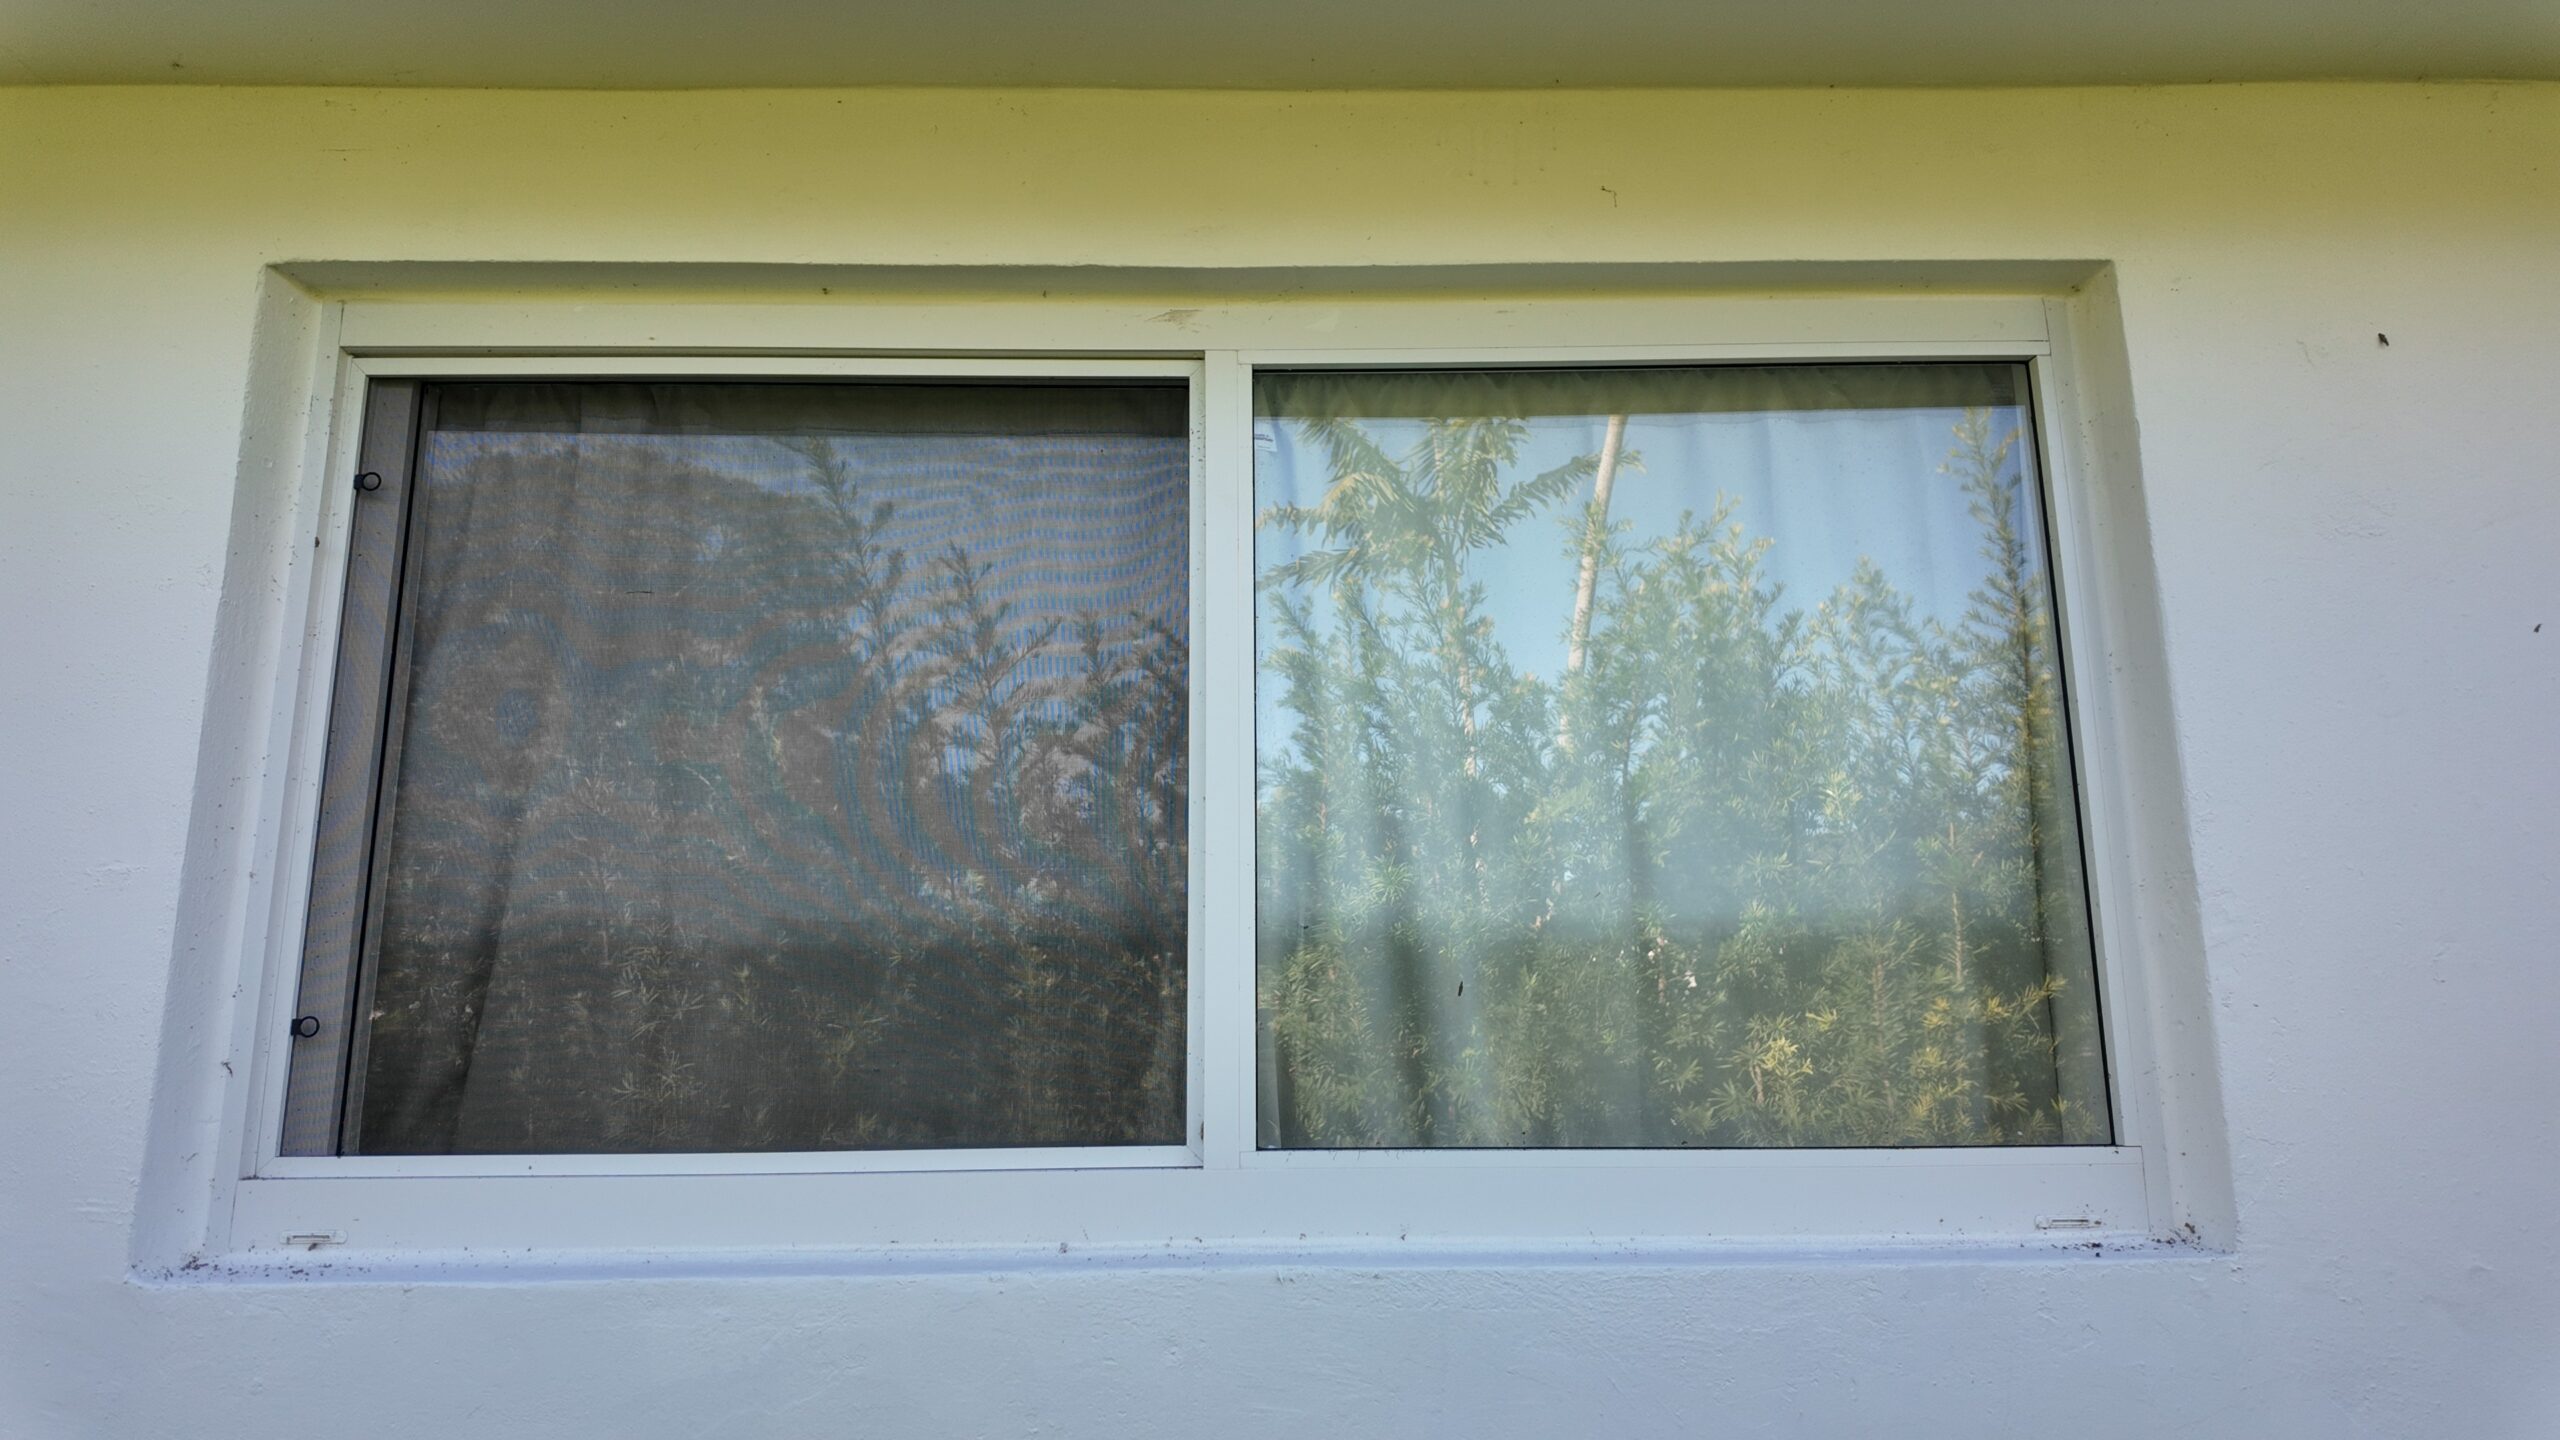
Egress Window Requirements in Florida: Size & Code Rules
Florida Building Code Residential §R310 — what the code actually requires and how to read it.
Florida adopts the International Residential Code (IRC) with state amendments. Section R310 governs emergency escape and rescue openings. Here are the binding minimums:
| Requirement | Minimum Standard | Notes |
|---|---|---|
| Net clear opening area | 5.7 sq ft | Grade-floor openings: 5.0 sq ft allowed |
| Minimum clear height | 24 inches | Measured net after frame, sash, and hardware |
| Minimum clear width | 20 inches | Measured net after frame, sash, and hardware |
| Maximum sill height | 44 inches from floor | Finished floor to bottom of net opening |
| Operable from inside | Yes — no keys or tools | Quick-release hardware required if security bars present |
| Rooms required | Every sleeping room | Basements with sleeping space also required |
The like-for-like replacement loophole: If you are replacing an existing window with a new window of the same size in the same opening, Florida code generally does not require you to upgrade to current egress minimums — provided the original opening was legally permitted. This is meaningful in older South Florida homes where many bedrooms have jalousie or single-hung windows that predate modern egress standards. However, if you enlarge the opening, add a room, convert a garage, or change the building’s use classification, the new work must meet current egress code.
If resizing an opening is required to meet egress minimums, that work involves cutting into the wall framing — a structural modification that must be permitted and inspected. That is where having a Certified General Contractor (CGC1531370) on the project matters: structural modifications fall within that license scope and can be coordinated under a single contract rather than requiring a separate contractor.
Window Types vs. Egress
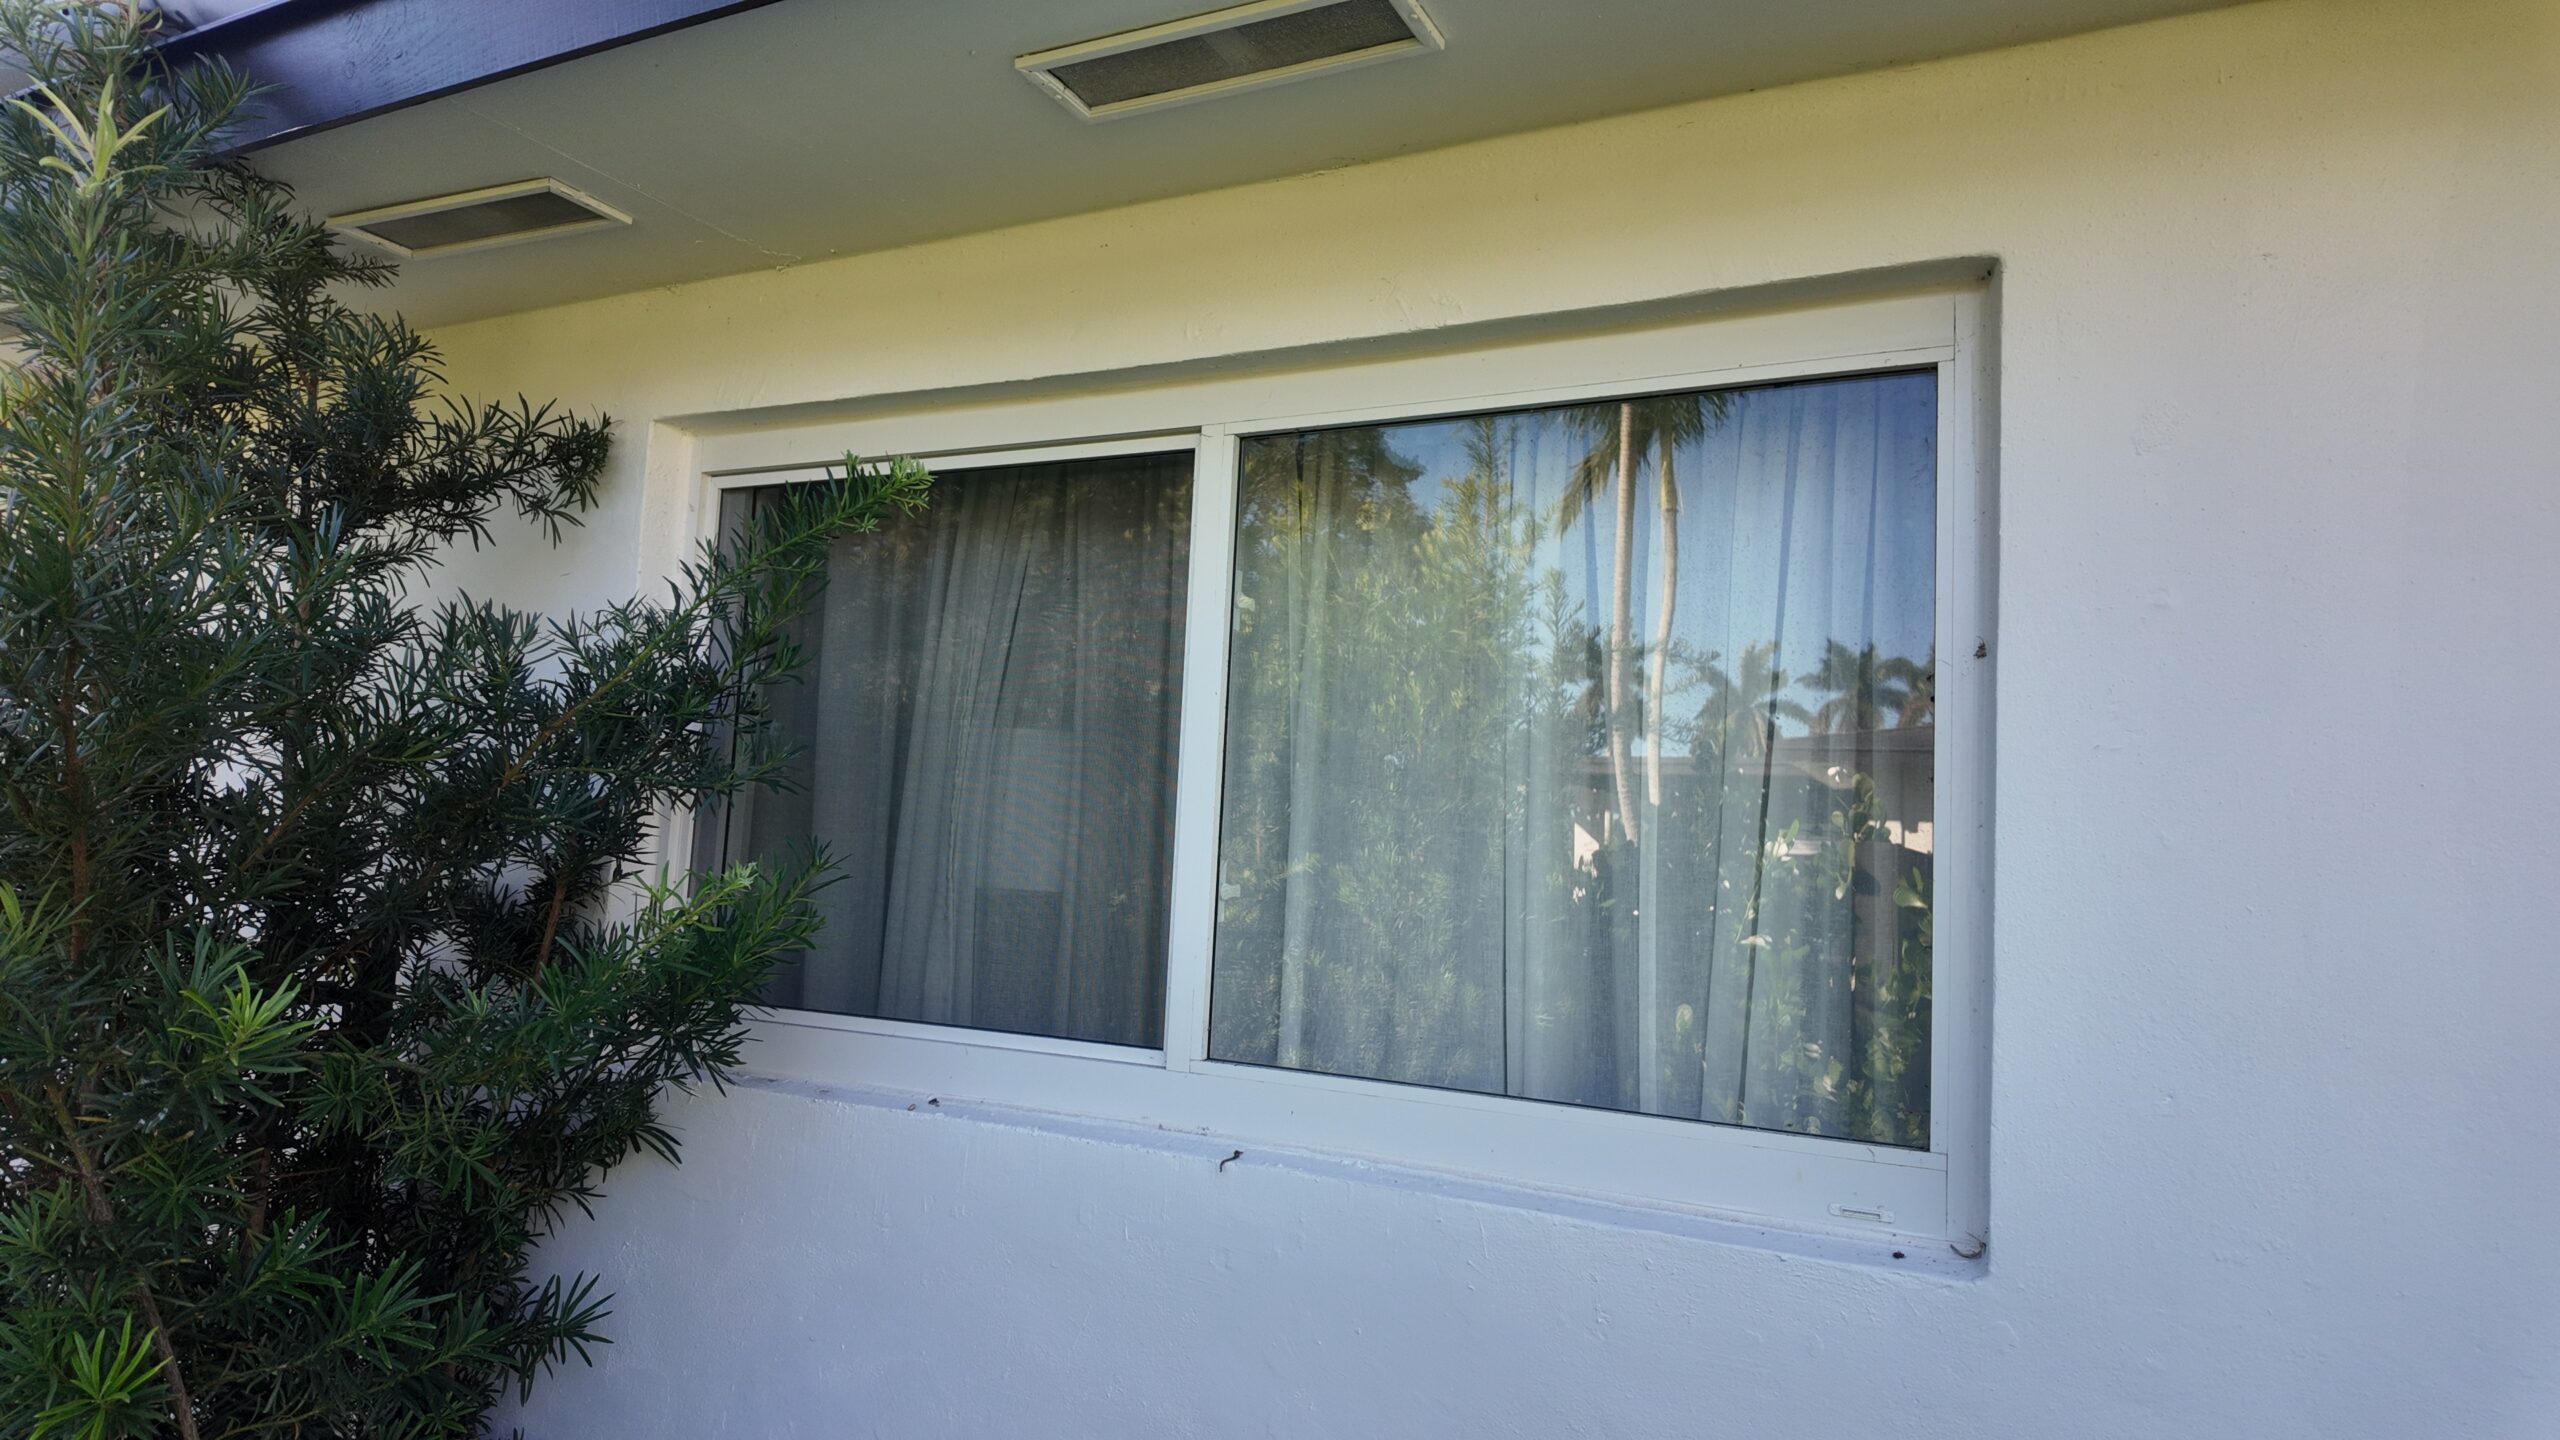
Which Window Styles Can Meet Florida Egress Requirements?
Not every window style is equally well-suited to egress compliance in South Florida.
| Window Style | Can Meet Egress? | South Florida Notes |
|---|---|---|
| Casement (outswing) | Yes — most easily | Full opening width available; 5.7 sq ft is achievable in standard sizes; Mr. Glass casements include stainless steel hardware as standard |
| Single-hung | Yes — if sized correctly | Only the bottom sash opens; 5.7 sq ft requires a larger rough opening than casement of equal frame size |
| Double-hung | Yes — either sash | Uncommon in South Florida residential; verify net clear opening on spec sheet |
| Horizontal roller (sliding) | Sometimes | Only one panel slides; Mr. Glass Series 300 goes up to 127-5/8" wide per manufacturer spec sheet — verify current sizing with your installer before specifying; check net opening math carefully |
| Fixed / picture window | No | Zero net opening — never qualifies as egress on its own |
| Jalousie | Rarely | Louvered slats don’t provide a clear unobstructed opening; typically fails net clear area |
| Impact-rated awning | Rarely | Sash swings outward from top; net clear height is reduced — verify spec sheet |
Casement windows and egress: A casement window is the most reliable path to egress compliance because the entire sash swings outward, giving you the full frame width as usable opening. For South Florida impact installations, casement frames from product lines like Mr. Glass include stainless steel hardware as a default — not an upgrade — which is relevant to long-term egress operability in a salt-air coastal environment. Corrosion-prone hardware that seizes is a hidden egress failure waiting to happen.
Impact glass and egress: A common misconception is that impact-rated laminated glass makes a window impossible to break in an emergency. Impact glass is designed to remain in the frame after impact — it won’t shatter and fall out. That is why operational egress (opening the window under normal function) matters more, not less, with impact windows. The window must open fully by design; the glass is not a backup escape route.
Explore your impact window options to see which series meet egress minimums by default sizing.
Why It Matters Who Pulls the Permit
License Scope Is the Difference Between a Compliant Job and a Headache
A licensed contractor, not a lead aggregator or handyman.
“Egress issues almost always surface mid-project. If your window contractor isn’t authorized to touch the framing, the job stops. We carry the licenses to handle structural modifications in-house so the project keeps moving.”
President, Bigfoot Windows & Roofing
Product Guidance
Choosing the Right Impact Window for Egress Compliance in South Florida
Aluminum frames, stainless hardware, and Miami-Dade NOA — the three things that matter most.
Bigfoot Windows & Roofing installs impact-rated aluminum windows — primarily Mr. Glass and ES Windows product lines. Here is what to know when egress compliance is on the table:
- Aluminum frames are the right choice for South Florida. They are more time-tested in HVHZ heat, humidity, UV, and hurricane conditions than vinyl alternatives. Frame dimensions do not change when you upgrade glass thickness — a common customer misconception that can affect rough-opening sizing for egress.
- Mr. Glass Series 200 (single-hung flagship): spiral adjustable balances, 2-7/8" frame depth, high-rise capable. Net clear opening math is favorable for egress when ordered in correct sizes.
- Mr. Glass casements: stainless steel hardware is the default, not an upgrade. In a coastal salt-air environment, this matters for long-term operability — a casement that won’t open is a failed egress window regardless of its original size.
- Mr. Glass Series 1000 SGD (sliding glass door): 9/16" glass per manufacturer specification sheet — relevant when a sliding door is used as an alternate egress path; verify current specs with your installer before specifying.
- Florida Product Approval: all Mr. Glass lines carry Florida Product Approval. Miami-Dade NOA applies to the Series 2500T door; verify NOA status for each product line with your installer before specifying for HVHZ projects.
If you need to resize an opening to reach the 5.7 sq ft minimum and your wall contains structural framing, that work falls under general contractor scope. As a Certified General Contractor (CGC1531370), we can manage that modification under the same permit — you don’t need to source a separate contractor to cut the opening.
How It Works
Our Egress Window Installation Process
From code review to passed inspection — what to expect at each stage.
- Site assessment & code check: We measure every sleeping-room window and confirm current net clear openings against FBC R310 minimums. We flag any opening that fails and discuss whether resizing is needed.
- Product selection: We recommend aluminum impact windows sized to meet egress minimums. For HVHZ projects, we confirm Miami-Dade NOA coverage for the selected product.
- Permit application: Every window replacement or new installation is permitted through the local building department. Permit fees and processing timelines vary by municipality in Miami-Dade and Broward.
- Structural coordination (when needed): If a rough opening must be enlarged, our Certified General Contractor license scope covers the framing modification. No separate contractor required.
- Installation & inspection: Windows are installed to manufacturer specifications and NOA requirements. We schedule the building department inspection and correct any punch-list items before closing the permit.
Questions about financing? We offer PACE financing options that let you spread window replacement costs over up to 20 years through your property tax bill — no credit score impact, no prepayment penalty.
Need to know if your bedroom windows meet Florida egress code?

Written by Darryl Henry Rosenbaum, Founder of Bigfoot Windows & Roofing.
Darryl Henry Rosenbaum, doing business as Bigfoot Windows and Roofing, holds four active Florida licenses recognized by the Florida Department of Business and Professional Regulation (DBPR): Certified General Contractor (CGC1531370), Certified Residential Contractor (CRC1331693), Certified Roofing Contractor (CCC1333168), and Certified Specialty Contractor with a Glass & Glazing Specialty (SCC131153098).
Who We’re Not the Right Fit For
- Budget shoppers seeking the lowest bid only: We pull permits, use aluminum impact frames with proper HVHZ documentation, and do not cut corners on egress compliance. If the priority is the cheapest number on paper, we are probably not the right contractor for you — and a contractor who skips the permit is leaving you with an unresolved code violation.
- Homeowners wanting vinyl impact frames: We recommend aluminum for South Florida HVHZ conditions. If you are set on vinyl, we can discuss it, but it is not our primary recommendation for coastal heat, humidity, and hurricane exposure.
- Projects outside South Florida: We serve Miami-Dade, Broward, and Palm Beach. We do not take work in other Florida markets or out of state.
- Unpermitted work requests: Every window installation through Bigfoot is permitted and inspected. We do not perform unpermitted window work under any circumstances.
Frequently Asked Questions
What is an egress window?
An egress window is an operable window large enough for a person to climb through to escape in an emergency — or for a firefighter to enter for rescue. Florida Building Code Section R310 requires at least one in every sleeping room. The window must provide a net clear opening of at least 5.7 square feet, be at least 20 inches wide and 24 inches tall, and have its sill no higher than 44 inches off the floor.
Do I need an egress window in Florida?
Yes, if you have a sleeping room — including a bedroom in a new addition or a converted garage used as a sleeping space. Every sleeping room in Florida must have at least one window that meets the R310 egress minimums. Replacing an existing window like-for-like in the same opening is generally exempt from triggering an egress upgrade, but new construction, additions, and use-change conversions must comply with current code.