
If you are a South Florida homeowner planning to swap a small window for something bigger — a wider picture window, a taller slider, or a room that finally gets the light it deserves — there is one truth no glossy brochure tells you up front: enlarging a window opening in Miami-Dade or Broward is not a bigger version of a window replacement. It is a structural job governed by High-Velocity Hurricane Zone (HVHZ) code, and it carries its own permit, its own engineer, and its own inspections. This is the honest breakdown of what it really takes — and what the cost to enlarge a window opening in South Florida actually looks like when it is done to code.
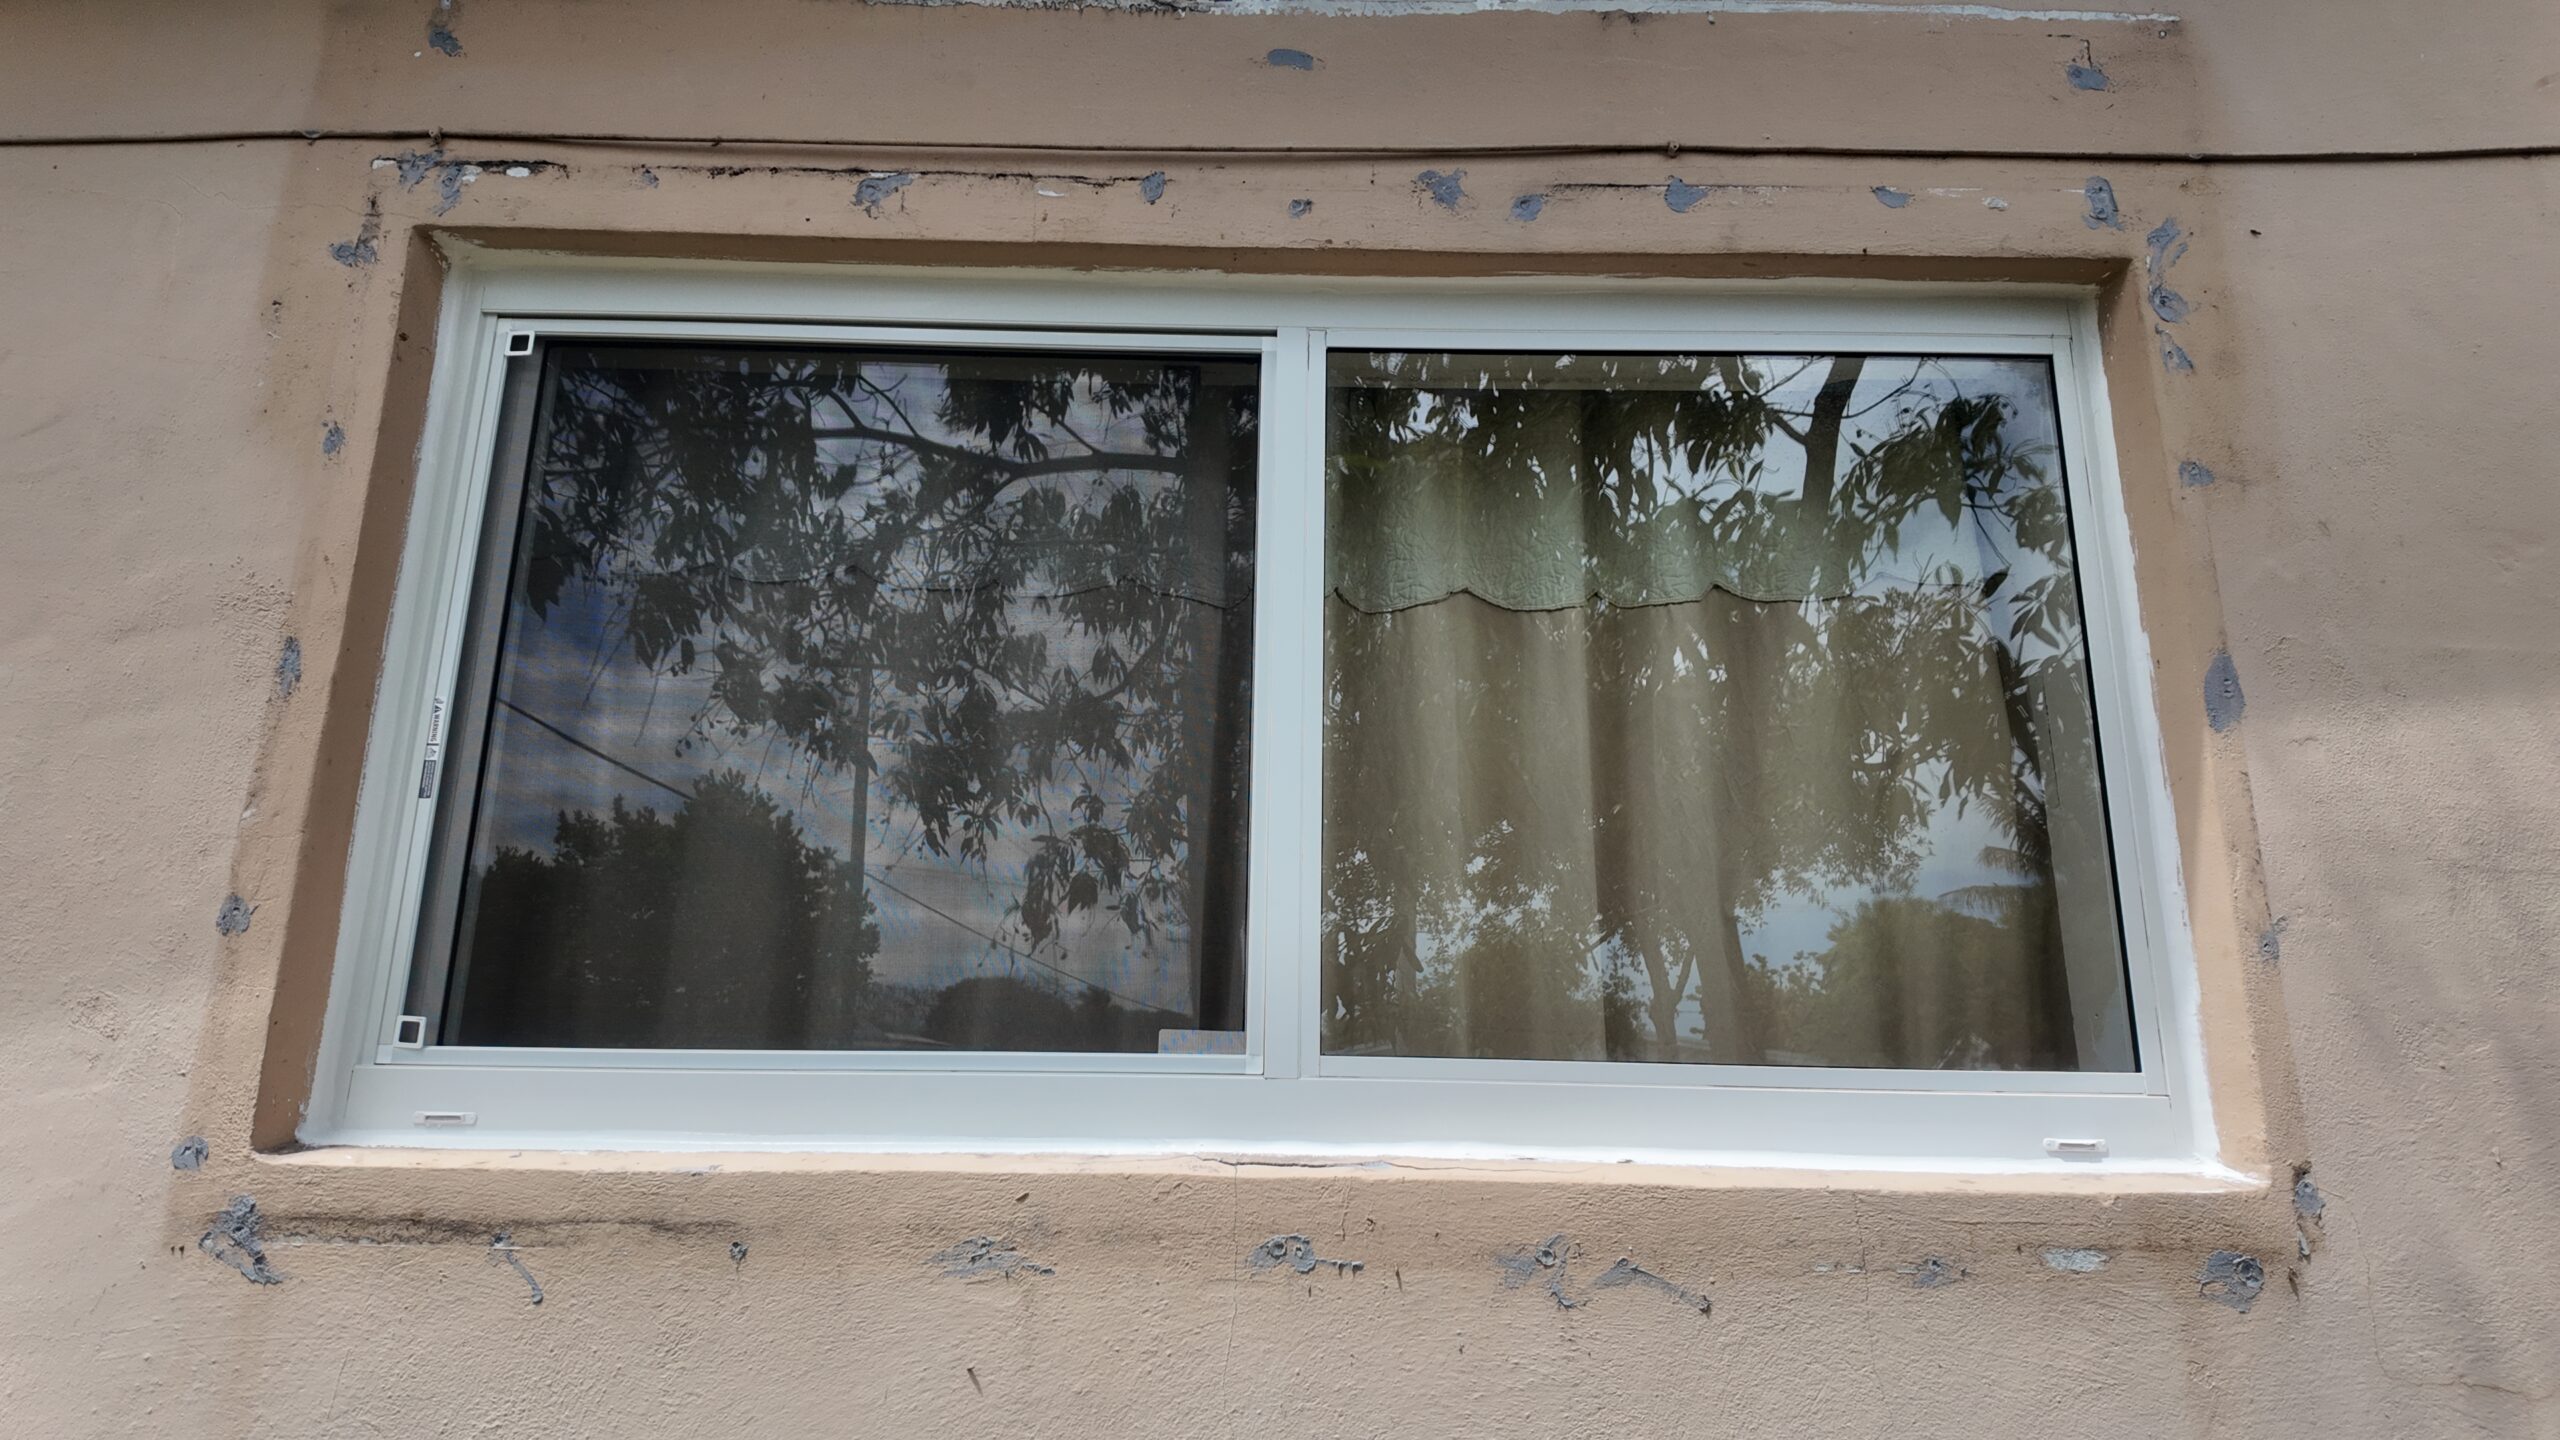

Why Enlarging a Window Opening Is a Structural Job in South Florida
Most homes here are concrete block stucco (CBS) construction. The wall around your window is not just a frame holding glass — it is a load path. When you cut into a CBS wall to widen or heighten an opening, you are removing material that was helping carry wind load and, in some cases, roof load. That is why enlarging a window opening is treated by Miami-Dade and Broward building officials as structural work, not cosmetic finish work.
In a hurricane zone, an opening is the weakest point of the building envelope. HVHZ code demands that every enlarged opening be re-engineered and re-reinforced so the new, larger hole is just as strong — often stronger — than the original. There is no shortcut. As a licensed contractor (CGC1531370, CCC1333168, CRC1331693), we treat every impact window opening enlargement as an engineered structural modification from the first measurement.
The HVHZ Reality: Why You Can’t Just Cut a Bigger Hole and Drop In a Window
Homeowners often assume the crew shows up, cuts the block bigger, and installs the new impact window in an afternoon. In the HVHZ, that would fail inspection immediately — and it would be dangerous.
Impact windows carry a Miami-Dade Notice of Acceptance (NOA) that specifies exactly how they must be anchored into a properly reinforced opening. If you widen a hole in a block wall without rebuilding the structural jambs and sill, the window has nothing code-compliant to anchor into. The wind-load rating on the NOA assumes a reinforced opening. Cut corners on the opening and the NOA is void, the anchors have no real structural substrate, and the window can be pulled out of the wall in a design-level storm. Cutting a larger window opening in a concrete block wall is only half the job; rebuilding that opening to carry HVHZ wind loads is the other, larger half.
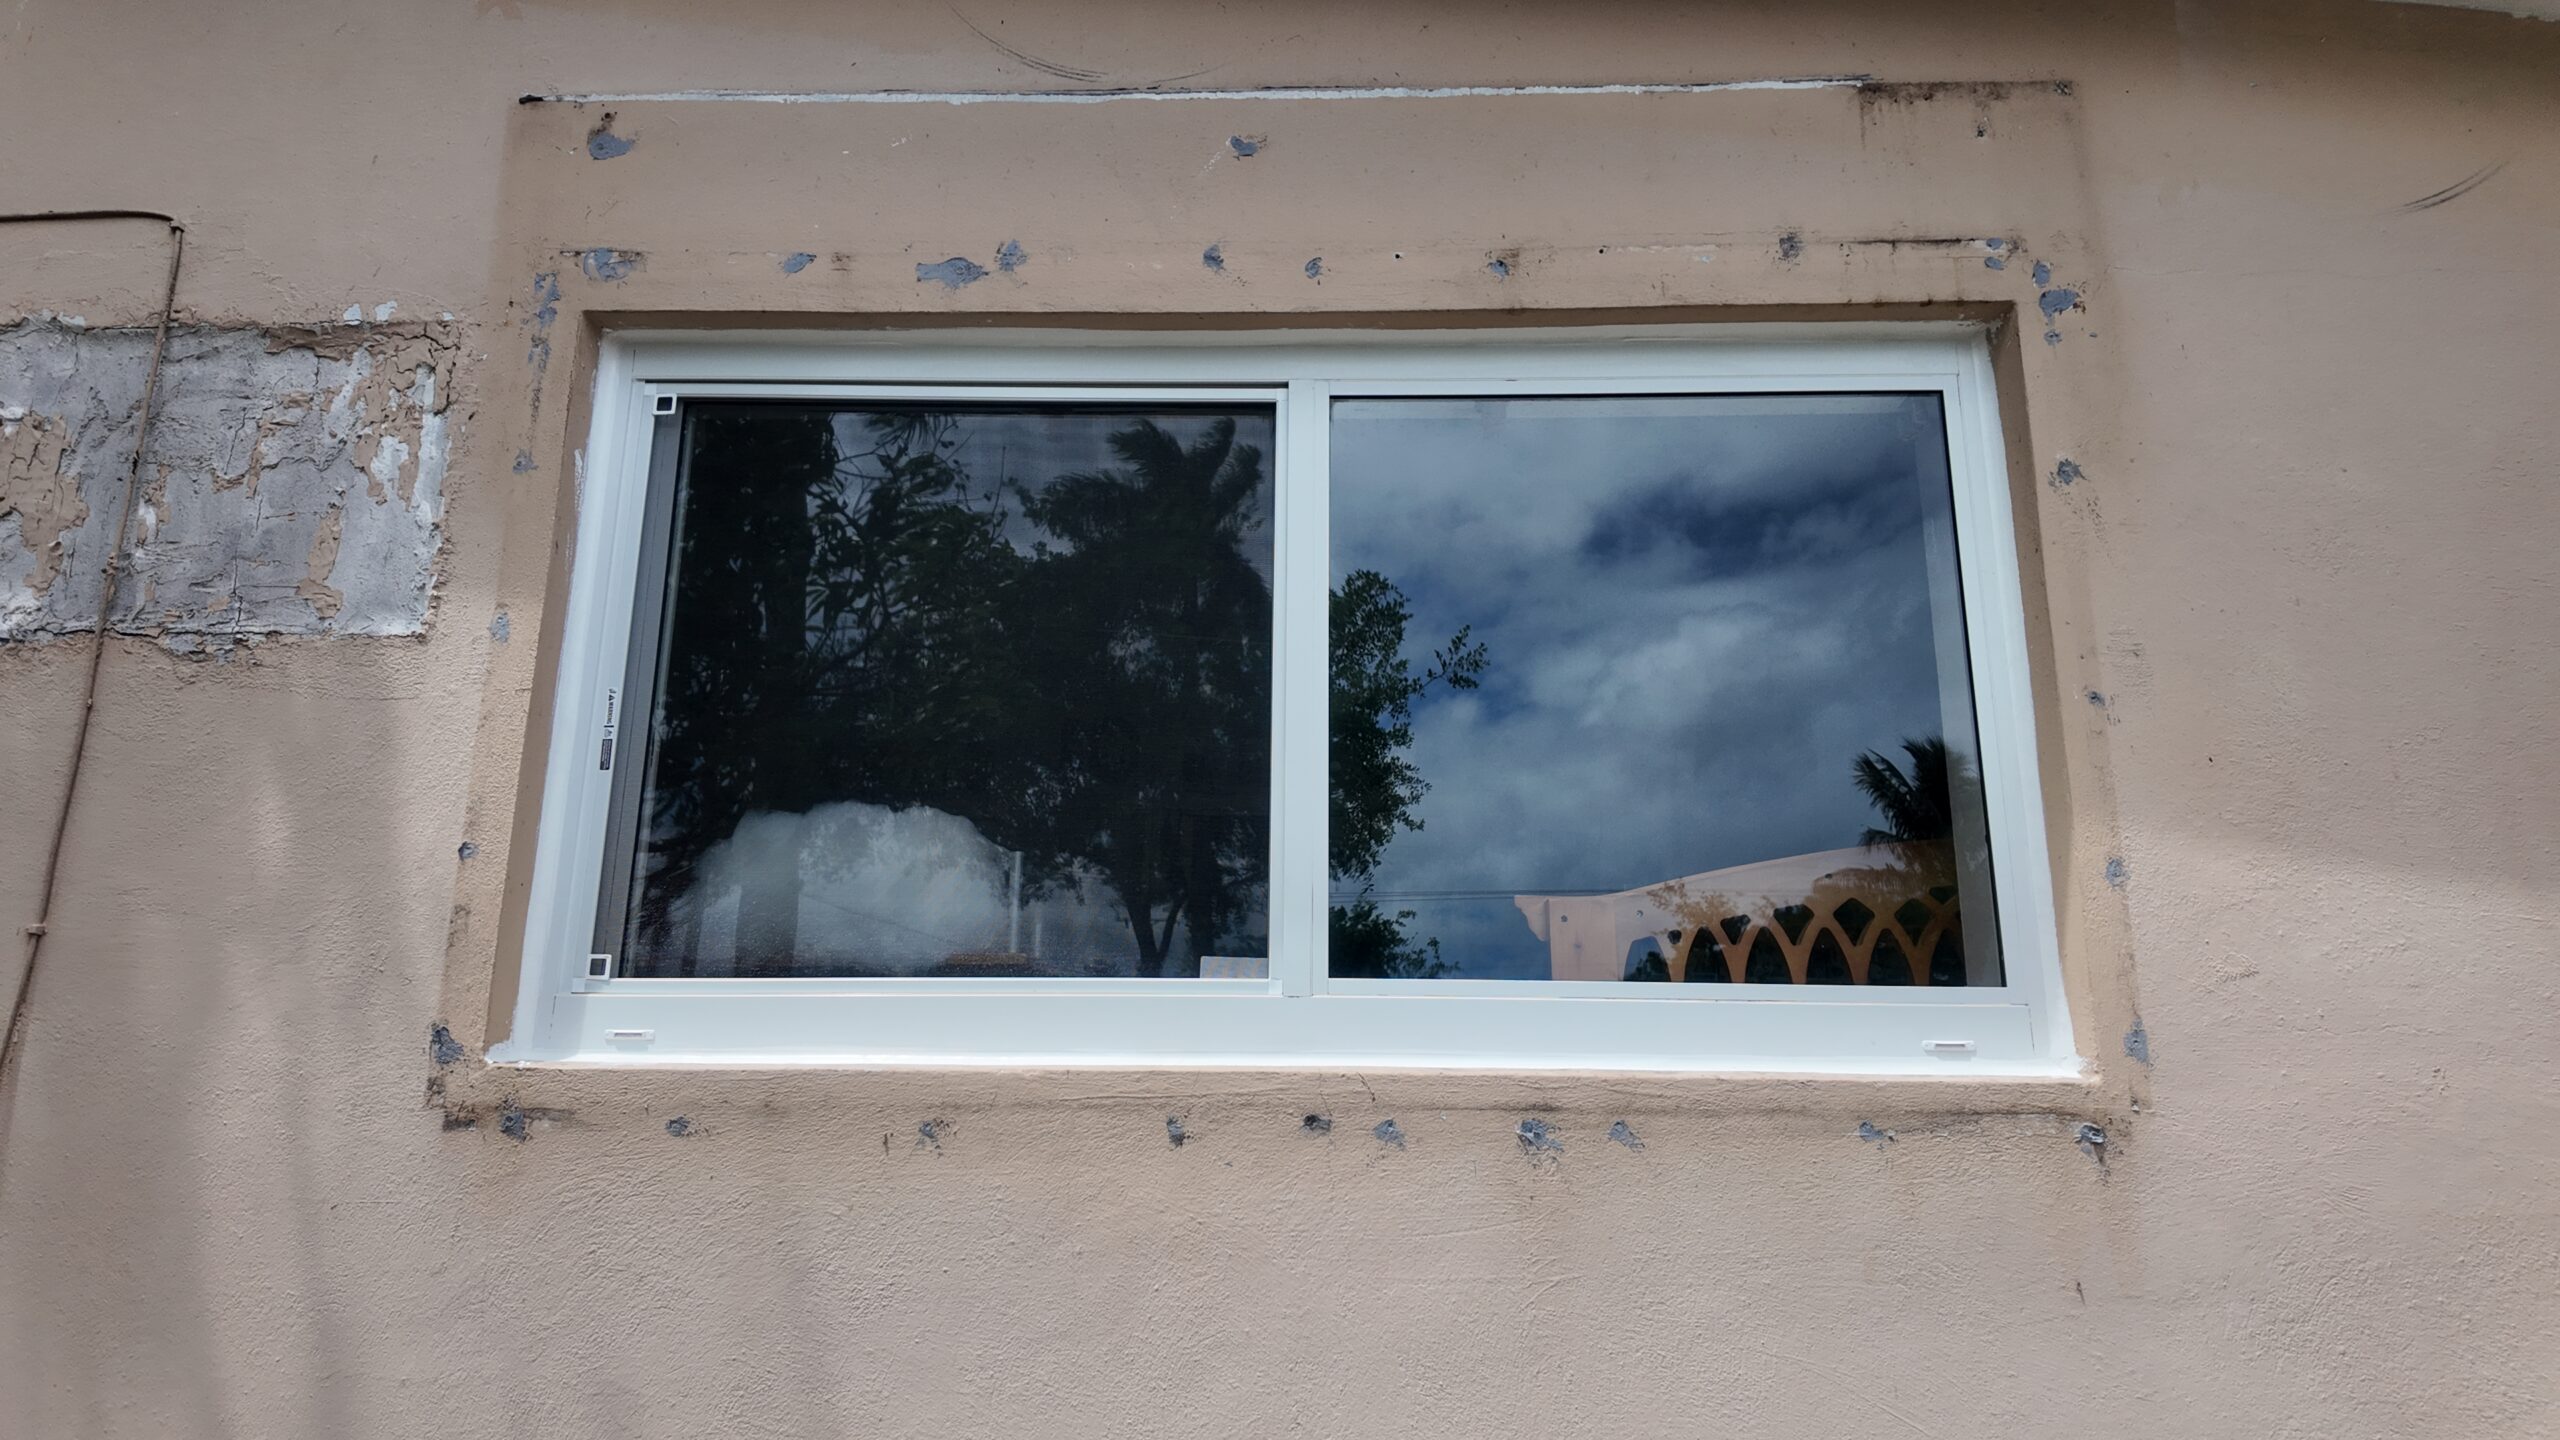
Two Permits, Not One: The Separate Opening-Modification Permit Explained
Your standard impact window replacement is a permit in itself. But when the opening size changes, you need a window opening modification permit — a second, distinct permit that covers the structural alteration of the wall.
The two permits do different jobs. The window-replacement permit covers the product going into the wall — the NOA-approved impact unit and its anchoring. The Miami-Dade permit for window opening change covers cutting the block, the new structural jambs and sill, and the rebar-and-concrete reinforcement that makes the enlarged opening code-legal. Because a structural change requires engineering review, it cannot be bundled into the simpler window permit. This is not a BFC preference — it is how the building departments in Miami-Dade and Broward process structural openings. Two permits, two sets of documents, two inspection tracks.

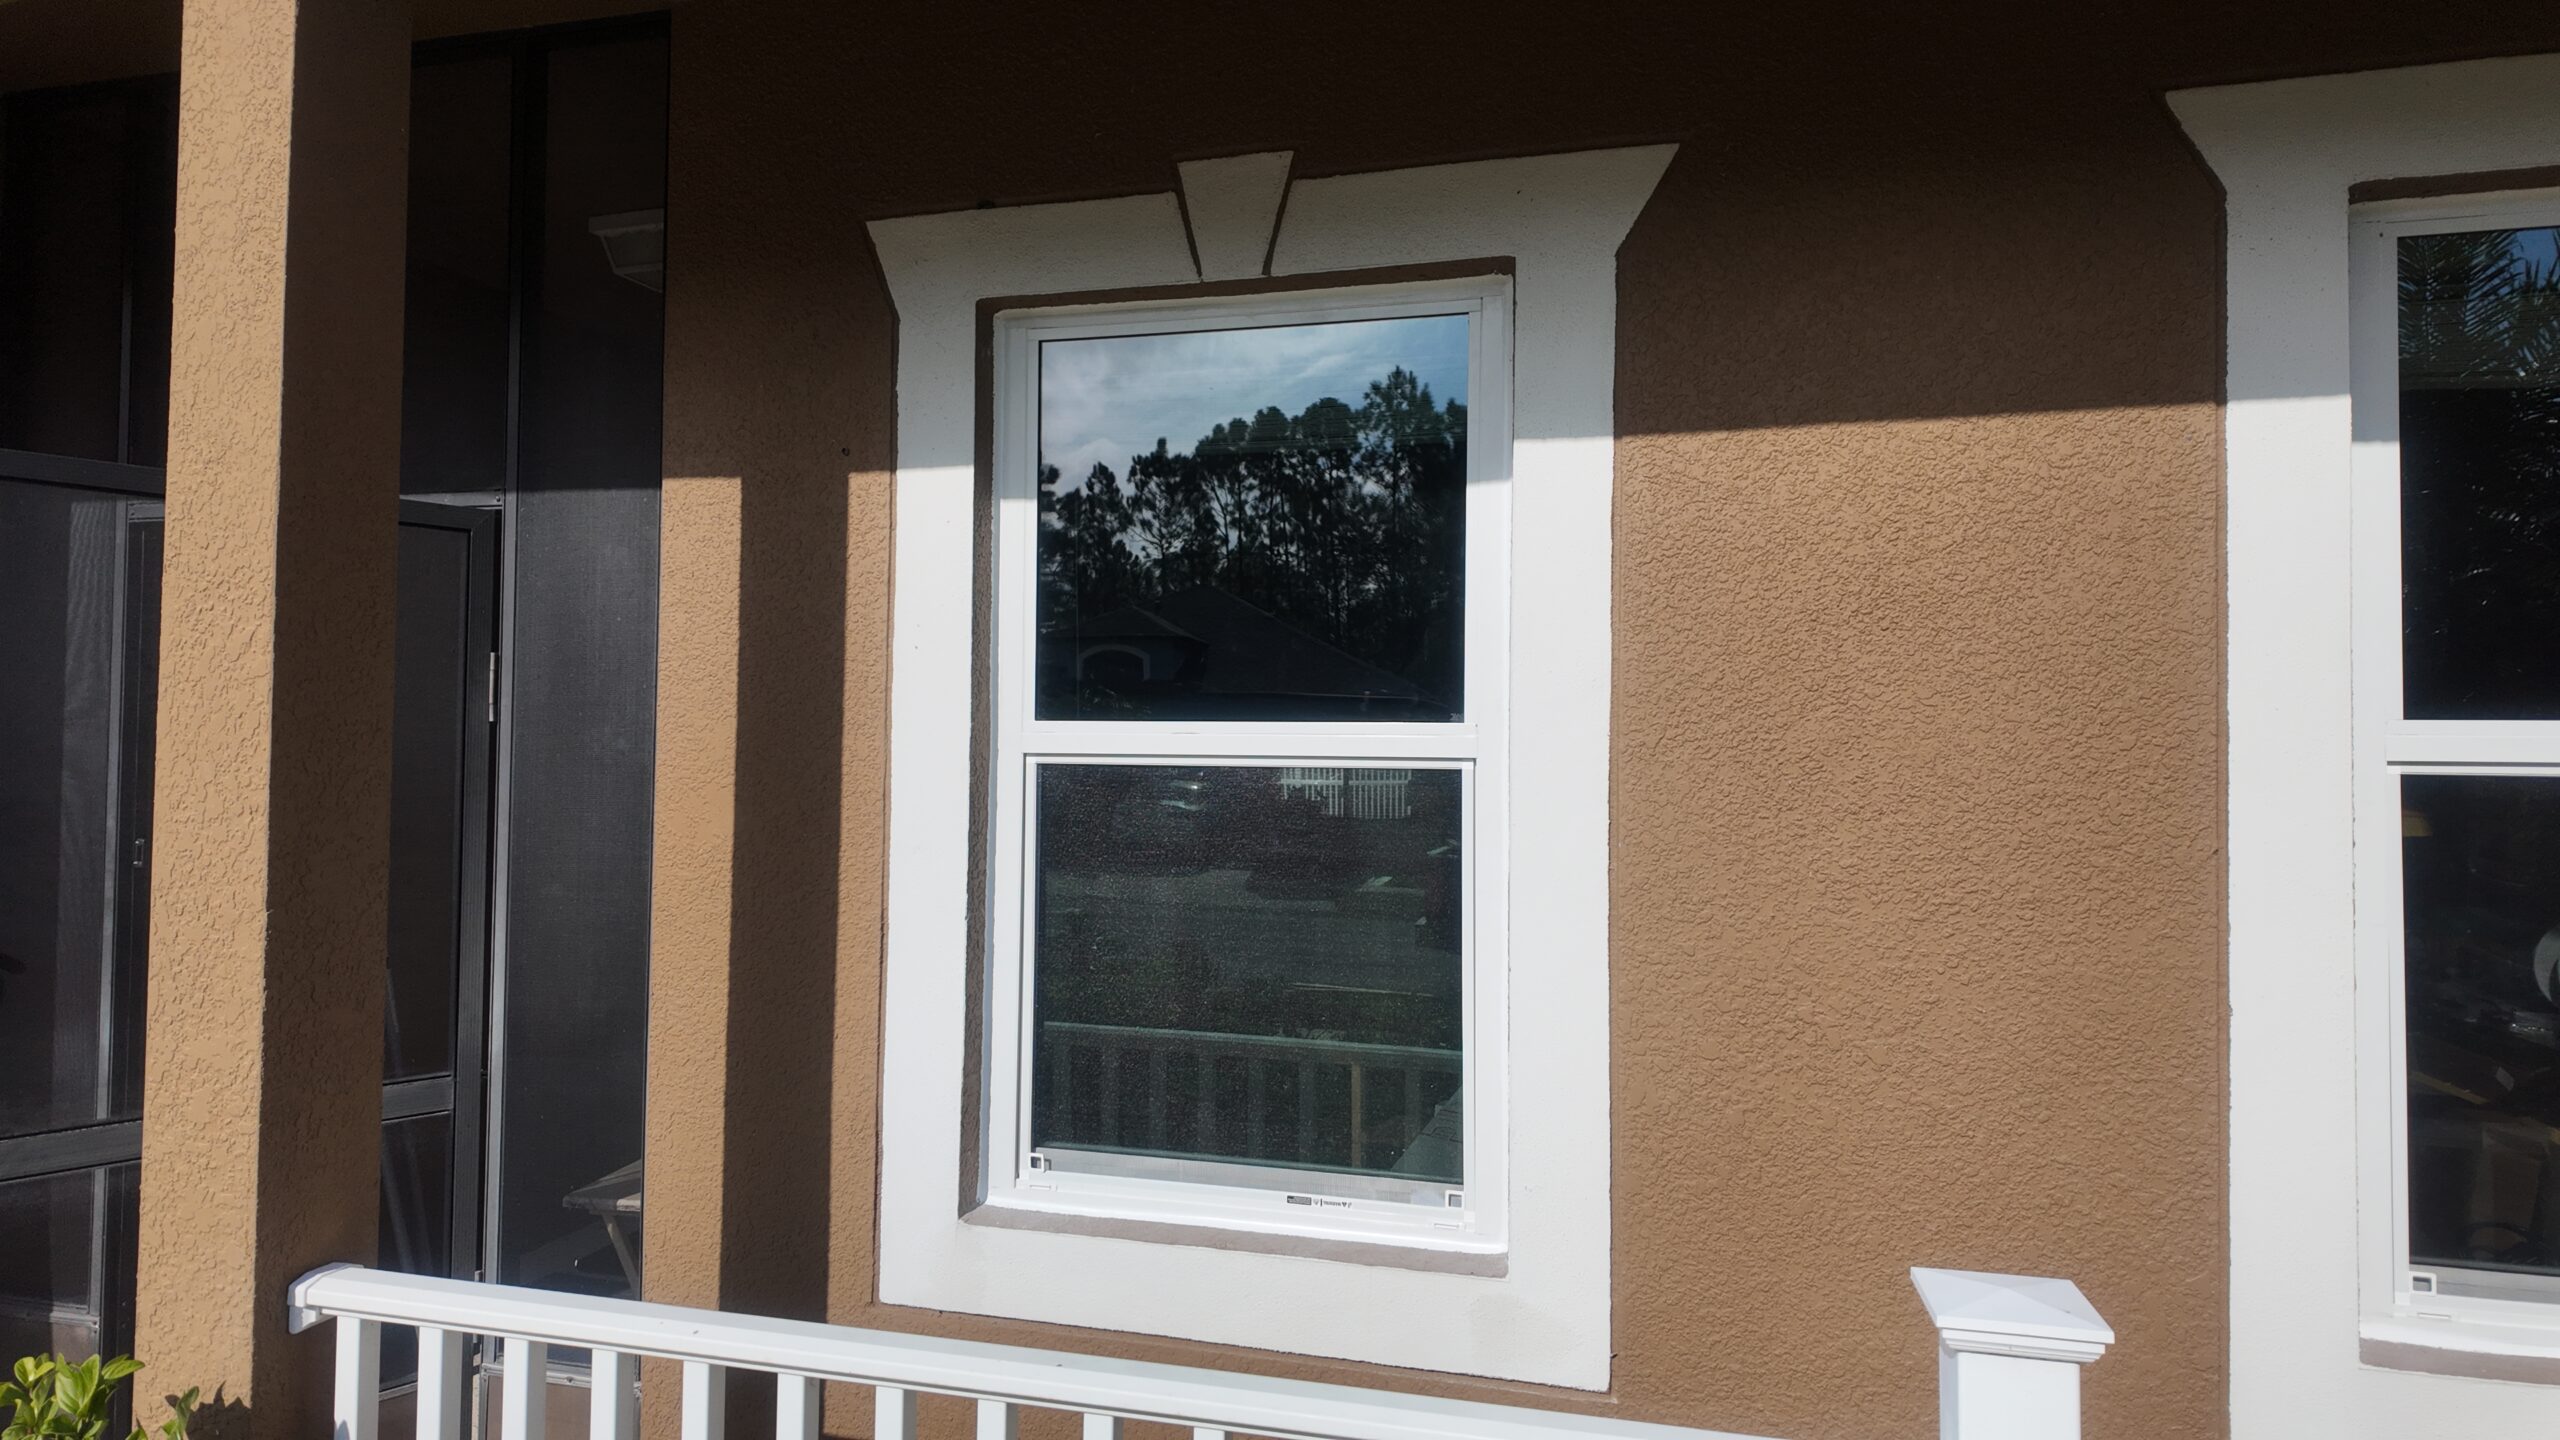
Why a Florida-Licensed Structural Engineer Is Required
You cannot pull a window opening modification permit on your say-so or ours alone. The building department requires signed and sealed drawings from a structural engineer for window opening work — a Florida-licensed professional engineer (PE) who calculates the loads and specifies the reinforcement.
The engineer’s stamp is what tells the county that the enlarged opening will hold up under HVHZ design wind pressures. They size the rebar, specify the concrete, detail how the new jambs tie into the existing wall, and confirm the header can span the wider opening. Without that sealed drawing, no permit is issued and no inspector will sign off. A structural engineer for window opening enlargement is a hard requirement in South Florida, not an optional upgrade — and the engineering fee is one reason this work costs more than a like-for-like swap.
Is the Wall Load-Bearing? What the Engineer Checks First
The first question the engineer answers is the one homeowners rarely think to ask: does this wall hold the roof up?
A load-bearing wall carries the weight of the roof or the floor above, in addition to lateral wind load. A non-load-bearing wall carries mostly wind load and its own weight. The distinction changes everything about the reinforcement. On a load-bearing wall, widening the opening means the header above must be re-sized to carry roof loads across a longer span — often a poured concrete tie-beam or a heavier lintel. On a non-load-bearing wall, the focus is on wind resistance and anchoring, but the opening still must be fully reinforced. The engineer inspects the wall, reviews the framing, and determines the load path before specifying a single piece of rebar. This is why widening a window opening in a CBS home always starts with engineering, never with a saw.
The Step-by-Step Scope of Work: From Drywall to Rebar and Concrete
Once the engineer’s drawings are sealed and the permit is issued, the physical work follows a disciplined sequence. Here is the typical scope for rebar and concrete window opening reinforcement:
- Interior prep: Remove interior drywall and finishes around the opening to expose the block and establish a clean work area.
- Layout and cut: Mark the new opening per the engineered drawings and saw-cut the concrete block to the enlarged dimensions.
- Reinforce the sides (jambs): Cut cells into the block on each side of the opening, set vertical rebar, and pour concrete to create solid, reinforced structural jambs.
- Reinforce the bottom (sill): Build and pour a reinforced concrete sill so the base of the enlarged opening is structurally sound.
- Header / tie-beam: Where the engineer requires it, form and pour a reinforced concrete header or tie-beam across the top so the wall carries load across the wider span.
- Cure and prep for the window: Allow the concrete to cure so the opening is ready to receive the NOA-approved impact window and its anchors.
Rebar poured in concrete on the sides, bottom, and — where required — the top is exactly what HVHZ wind-load code demands. This reinforcement sequence is the heart of converting a window to a larger window the right way.
Staged Inspections: What Miami-Dade and Broward Inspectors Verify
Because this is structural work, the county inspects it in stages — not just at the end. You cannot close the wall until the inspector has seen the bones.
Typically the inspector verifies the rebar placement and reinforcement before concrete is poured or before the opening is closed up, confirming the steel matches the engineer’s sealed drawings. After the window is installed, there is an inspection of the anchoring and the impact product against its NOA. Miami-Dade and Broward inspectors are specifically checking that the reinforcement is in the wall — not hidden behind fresh stucco with no way to verify it. That is why the work is sequenced around their visits: skip the reinforcement inspection and the whole opening has to be reopened. Staged inspection is a feature of doing this correctly, and it protects you as the homeowner.
Rebuilding the Opening: Re-Stucco, Drywall, and Permit Close-Out
After the structural inspections pass and the impact window is set and anchored, the opening gets rebuilt to a finished state. On the exterior, the reinforced jambs and sill are re-stuccoed to blend with the existing wall. On the interior, drywall is patched or replaced, and the opening is prepped for trim and paint.
The final step is the permit close-out. Both permits — the opening modification and the window installation — must reach a passed final inspection and be closed with the county. A closed permit is what protects your home’s records, your insurance, and your resale. An open or missing permit on an enlarged opening is a problem that surfaces at the worst possible time: when you sell or file a claim. We do not consider the job done until both permits are closed.
What It Costs: The $4,000-$8,000 Add-On Explained
Here is the number homeowners want: the window opening enlargement add-on cost typically runs $4,000 to $8,000 per opening in South Florida. That range is not a padded estimate — it reflects the real components of the work:
- The Florida-licensed structural engineer’s fee for sealed drawings and load calculations
- The separate window opening modification permit and county fees
- Saw-cutting the concrete block to the new dimensions
- Rebar and concrete window opening reinforcement of the jambs, sill, and header
- Staged structural inspections
- Re-stucco, drywall repair, and finish work
Where you land in the range depends on whether the wall is load-bearing, how much larger the opening becomes, and the header work required. A modest widening on a non-load-bearing wall sits at the lower end; a substantial enlargement on a load-bearing wall with a new tie-beam pushes toward the top. This is why the impact window opening enlargement cost is quoted per opening — every wall is its own engineering problem.
Why the Price Does NOT Include the Window or Its Installation
This is the point most homeowners miss, so we say it plainly: the $4,000–$8,000 is an add-on that rides on top of your window project. It does not include the impact window itself or its installation.
The reason is simple — they are two separate scopes of work under two separate permits. The enlargement cost covers the structural modification: engineering, permit, cutting, reinforcement, inspections, and patch-back of the opening. The impact window and its NOA-compliant installation are billed under your window-replacement project, the same way any window would be. So the total for a bigger window is the price of the window and its installation plus the enlargement add-on. Understanding the cost to enlarge a window opening in South Florida as a distinct line item is what keeps your budget honest and your quote transparent.
Will This Delay My Whole Window Project? Timeline Expectations
Yes — and it is worth planning for. An enlarged opening adds time on both the front end and during the work.
On the front end, the structural engineer needs time to inspect, calculate, and produce sealed drawings, and the county needs time to review and issue the separate opening-modification permit. That happens before any cutting begins. During construction, the reinforcement, curing of concrete, and staged inspections add days that a simple like-for-like replacement never requires — you cannot rush a concrete cure or an inspector’s schedule. The rest of your windows can often proceed on the standard track while the enlarged opening moves through its own longer path. The honest expectation: an opening enlargement extends the timeline for that specific opening by a matter of weeks, driven mostly by engineering and permitting lead time.
How BFC Handles Opening Enlargements Start to Finish
At Bigfoot Windows & Roofing, we manage the entire enlargement as one coordinated job so you are not chasing engineers, permit clerks, and inspectors yourself. We assess whether the wall is load-bearing, engage the Florida-licensed structural engineer for the sealed drawings, pull both the window and opening-modification permits, execute the rebar and concrete window opening reinforcement to the engineer’s specs, coordinate the staged Miami-Dade and Broward inspections, install the NOA-approved impact window, and finish with re-stucco, drywall, and permit close-out.
As a fully licensed South Florida contractor (CGC1531370, CCC1333168, CRC1331693, SCC131153098), we do this work to HVHZ code every time — no shortcuts on the opening, no voided NOAs, no open permits left behind. When you want to convert a window to a larger window, you get one accountable team owning the structural and the finish work end to end.
Frequently Asked Questions
Why do I need two separate permits to enlarge a window opening?
Because two different scopes of work are involved. The window-replacement permit covers the NOA-approved impact window and its anchoring. The separate window opening modification permit covers the structural alteration of the wall — cutting the block and adding rebar-and-concrete reinforcement. A structural change requires engineered drawings and its own review, so Miami-Dade and Broward cannot bundle it into the simpler window permit.
Why can’t the crew just cut a bigger hole and install the new window?
In the HVHZ, an enlarged opening must be re-engineered and reinforced with rebar and concrete on the sides, sill, and header before a window goes in. An impact window’s Miami-Dade NOA assumes it is anchored into a properly reinforced opening. Cut the hole bigger without rebuilding the structural jambs and sill, and the anchoring is not code-compliant, the NOA is void, and the window can fail in a storm.
How much more does enlarging an opening cost than a standard window replacement?
The enlargement add-on typically runs $4,000 to $8,000 per opening in South Florida, on top of your normal window cost. That covers the structural engineer, the separate opening-modification permit, saw-cutting, rebar-and-concrete reinforcement, staged inspections, and re-stucco and drywall patch-back. Where you land depends on whether the wall is load-bearing and how much larger the opening becomes.
Does the enlargement price include the window and installation?
No. The $4,000–$8,000 is a structural add-on that covers engineering, the opening-modification permit, cutting, reinforcement, inspections, and patch-back. The impact window itself and its NOA-compliant installation are billed separately under your window-replacement project. Your total is the window and installation plus the enlargement add-on.
Why is a licensed structural engineer required for this in South Florida?
The building department will not issue the opening-modification permit without signed and sealed drawings from a Florida-licensed professional engineer. The engineer calculates the HVHZ design wind loads, determines whether the wall is load-bearing, and specifies the rebar, concrete, and header so the enlarged opening is as strong as — or stronger than — the original. Without that stamp, no permit is issued and no inspector signs off.
Will enlarging the opening delay my overall window project?
Yes, for that specific opening. The structural engineer needs time to produce sealed drawings and the county needs time to issue the separate permit before any cutting starts. During the work, reinforcement, concrete curing, and staged inspections add days a simple replacement never requires. Your other windows can often proceed on the standard track while the enlarged opening moves through its own longer path.
Ready for a free estimate? Call 786-886-2088 or fill out our contact form.